Evaluating Wind Load Resistance in Large Clear-Span Industrial Aluminum Garage Doors
A step-by-step guide to calculating static pressure limits, profile deflection ratios, and wind-lock roller requirements for wide openings.
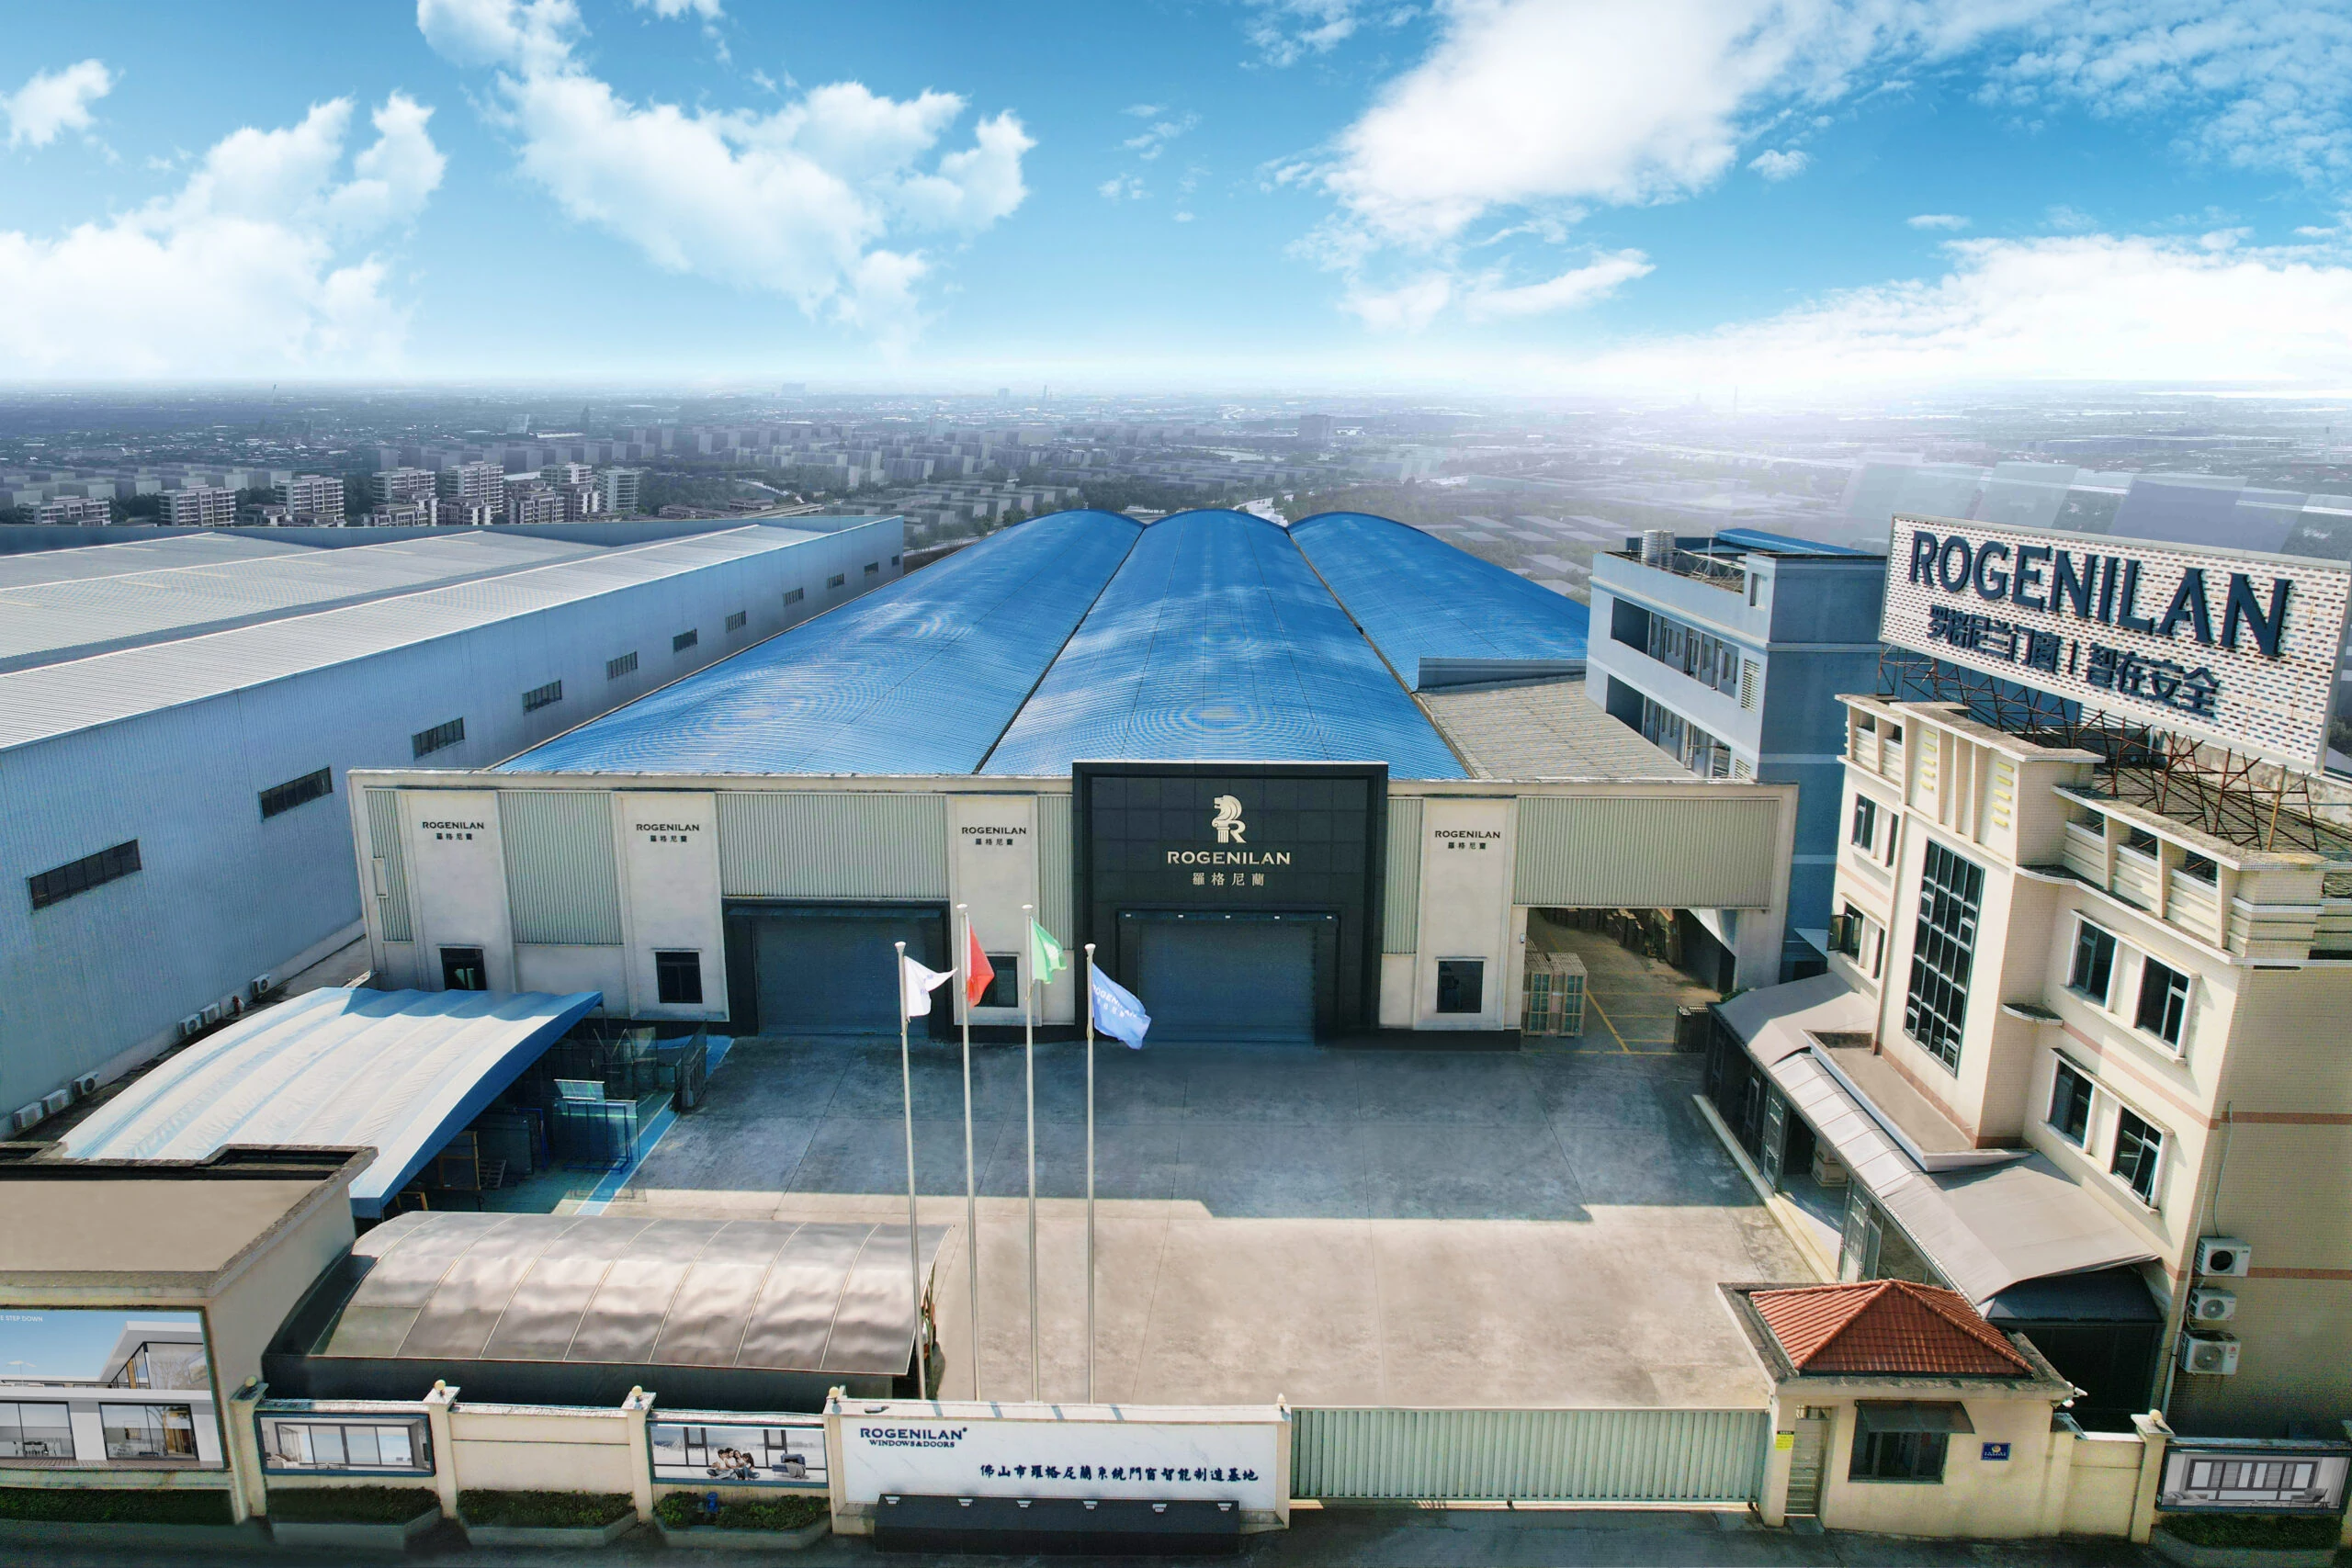
Factory-Direct B2B Manufacturer · Foshan, China
Heavy-duty T6 extrusions, full-view safety glazing, and thermally broken sectional overhead systems customized for global logistics, industrial facilities, auto hubs, and commercial complexes.
Tested Thermal Efficiency & Structural Rigidity
Polyurethane Core & Thermally Broken Aluminum Sectional Systems
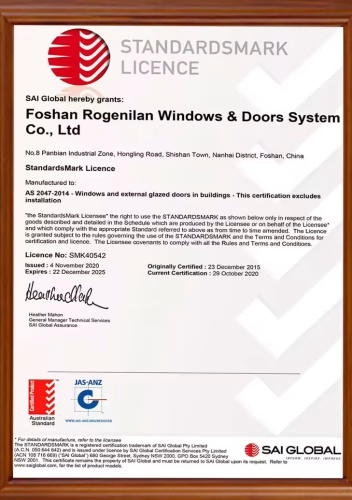
Engineered to NFRC, AS 2047, and CE standards under ISO 9001 management.
OEM · ODM · Private Label Supply
Custom Clear-Spans Up to 12 Meters with Integrated Pass Doors
Industrial garage doors, commercial storefront glazing, and heavy-duty hardware systems.

From CAD Drawings to Global Sea Freight
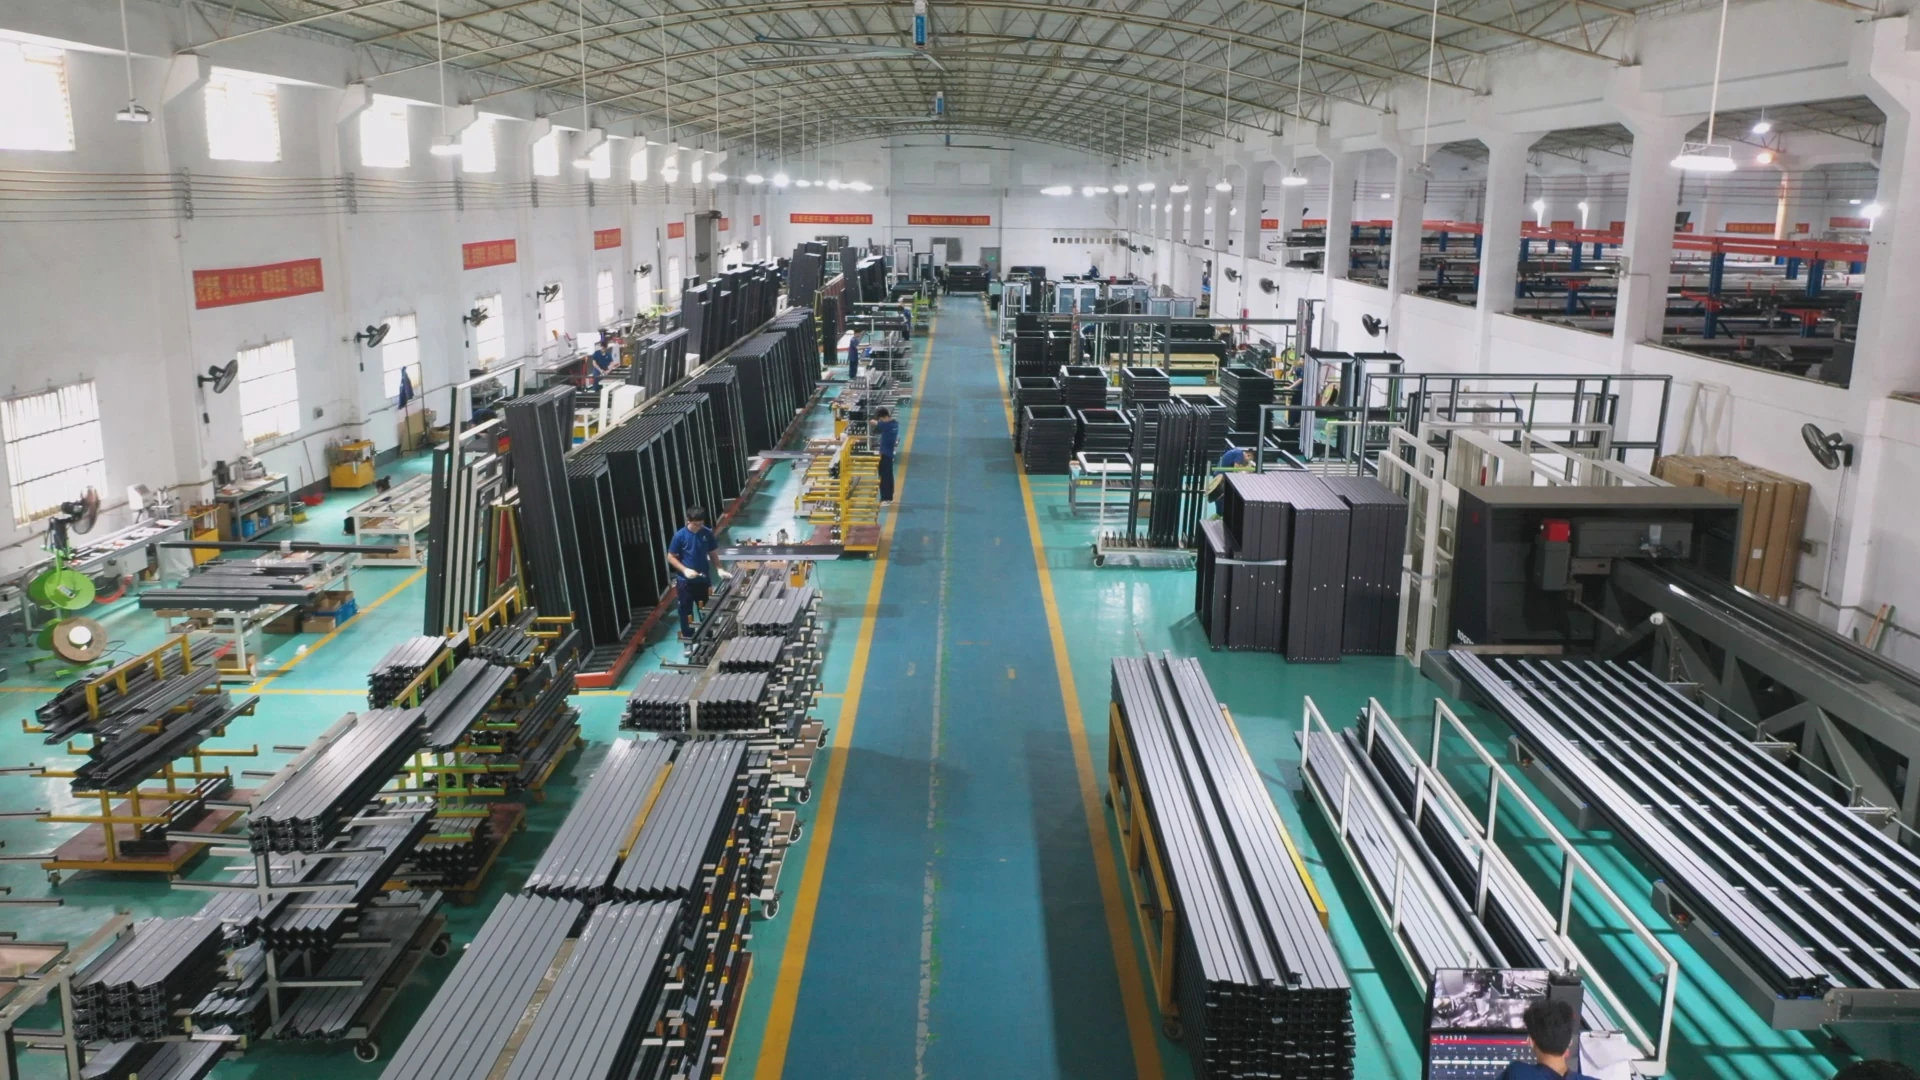
30,000+ m² Production Base — Direct Factory Sourcing
Take a 360° virtual tour of our extruded aluminum machining and assembly lines.
In modern industrial architecture—ranging from high-throughput distribution hubs and aircraft hangars to automotive service centers and emergency response stations—the opening envelope is no longer just a barrier; it is a critical driver of operational efficiency, thermal retention, structural safety, and brand aesthetics. Traditional heavy steel roll-up shutters and non-insulated doors frequently suffer from structural fatigue, rapid corrosion in humid coastal zones, high dead weight causing motor wear, and poor visual transparency.
Engineered from architectural 6063-T6 high-tensile alloy, industrial aluminum garage doors manufactured by Kora Aluminum Windows & Doors Co., Ltd. solve these legacy engineering pain points. By combining extruded aluminum frame profiles with customizable panel options—such as double-glazed low-E tempered glass, polycarbonate impact lites, or insulated polyurethane sandwich cores—our doors deliver an unmatched strength-to-weight ratio, superior wind load resistance (up to 5.0 kPa), and long-term operating cost reduction.
Select from our four flagship commercial overhead door systems, each customized to meet demanding operational criteria, wind load requirements, and energy conservation codes.
Designed for commercial environments requiring maximum interior natural light, daylighting efficiency, and sleek modern visibility—such as auto showrooms, fire stations, logistics hubs, and urban commercial bays.
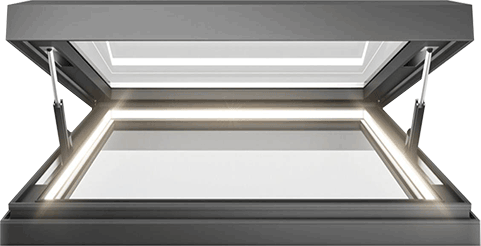
Engineered specifically for cold-chain storage, pharmaceuticals, climate-controlled warehousing, and regions experiencing extreme temperature differentials between interior and exterior zones.
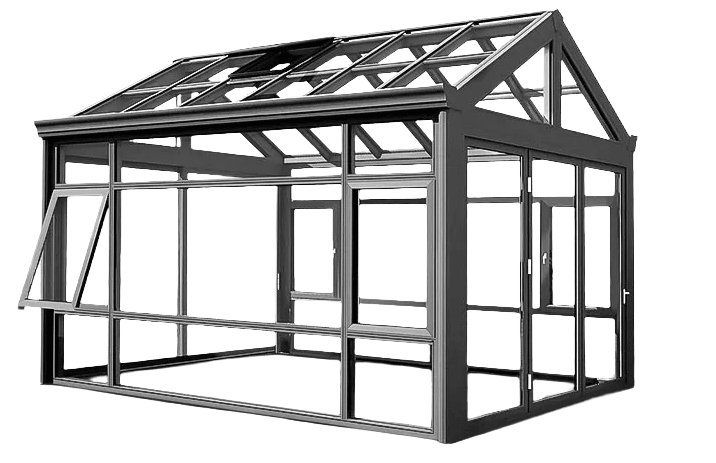
Built for high-frequency industrial access bays requiring ultra-fast opening speeds (up to 2.0 m/s), airtight seals, and non-contact spiral track coiling to prevent panel surface abrasion during heavy cycle operation.
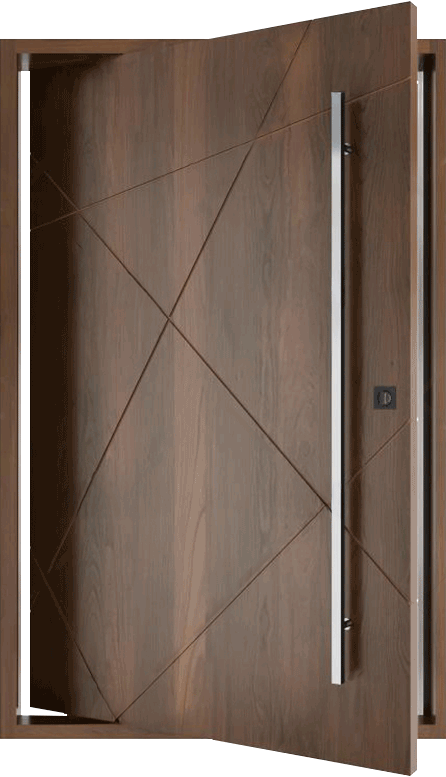
Engineered specifically for coastal typhoons, hurricane-prone zones, and massive industrial clear-spans (widths up to 12 meters) where structural integrity under extreme static load is mandatory.
As global building standards evolve toward carbon neutrality, automated operational logistics, and extreme weather resilience, commercial garage door procurement is undergoing four major structural shifts.
Industrial real estate developers are facing stringent energy codes (such as ASHRAE 90.1, IECC, and European EPBD standards). The garage door opening is often the largest source of unwanted infiltration and heat transfer. Future procurement prioritizes polyamide thermally broken extrusions and Low-E double/triple glazing that lower overall HVAC demand across massive logistics spaces.
Modern commercial facilities require real-time telemetry. Advanced industrial garage doors now incorporate smart PLC microprocessors, radar loop detectors, and cloud-connected diagnostics. Monitoring spring tension, cycle counts, motor temperature, and safety light curtain status remotely eliminates unexpected downtime and optimizes preventive servicing.
The visual distinction between commercial storefronts and industrial rear docks is blurring. Architects increasingly specify matching architectural anodized finishes, fluorocarbon custom RAL powder coatings, and clear glass lites for industrial overhead doors to align seamlessly with curtain walls and exterior aluminum cladding.
With increasing frequencies of severe weather events globally, structural wind pressure compliance (EN 12424, ANSI/DASMA 108) and projectile impact testing have shifted from optional features to baseline procurement prerequisites for international bidding tenders.
By switching from heavy galvanized steel panels to structural 6063-T6 aluminum alloys, total door panel mass is reduced by up to 40% without compromising structural rigidity. This lower dead weight significantly reduces motor strain, extends spring lifespan, and decreases electricity usage during rapid cycling.
General contractors and distributors are cutting intermediary markups by partnering directly with specialized Foshan manufacturers capable of delivering pre-assembled, modular door kits complete with hardware, motorized drives, and CAD installation documentation.
In-depth technical responses covering structural wind calculations, thermal U-factors, long-cycle spring engineering, custom OEM dimensions, and ocean transport packing standards.
Operating directly out of Foshan, Guangdong—the world’s premier aluminum extrusion and hardware manufacturing hub—Kora combines advanced manufacturing capacity with rigorous quality control standards.
Equipped with high-precision CNC profile machining centers, automated double-head cutting saws, corner crimping robotics, and automated polyurethane foam injection lines capable of producing over 150,000 square meters of fenestration products annually.
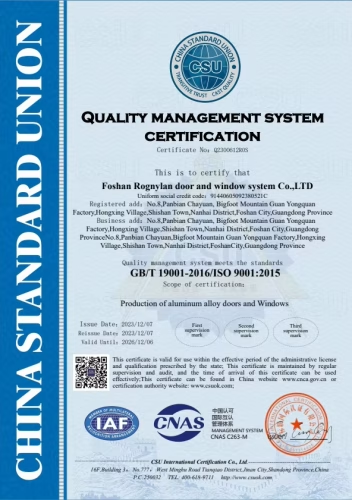
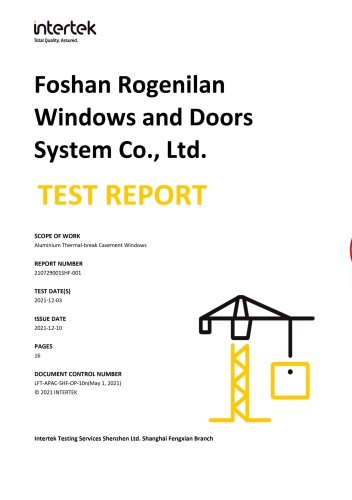
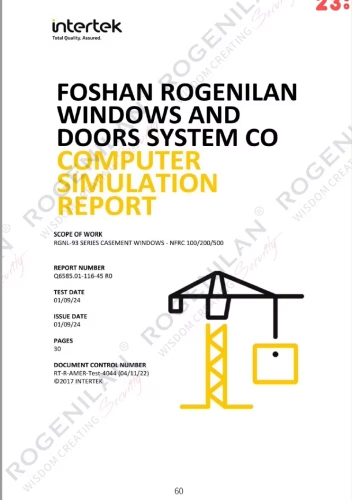
Manufactured under an ISO 9001 certified quality management system. Every door series undergoes air permeability, water tightness, structural wind load, and thermal transmittance testing in compliance with NFRC, AS 2047, and CE standards.
Our dedicated structural engineering department converts your architectural tender drawings into detailed 2D/3D shop drawings, hardware clearance schedules, structural wind load reports, and accurate unit cost estimates within 48 hours.
Streamline your procurement logistics by consolidating orders. Beyond industrial garage doors, Kora manufactures high-end aluminum casement windows, sliding patio doors, heavy-duty bi-fold systems, skylights, sunrooms, and commercial curtain walls.
Our experienced export team coordinates global shipping, container loading optimizations, sea freight insurance, customs documentation (Form E, CO, CE declarations), and real-time vessel tracking to guarantee safe site arrival.
Backed by multi-year structural warranties, comprehensive installation video manuals, spare part supply guarantees, and 24/7 technical support from expert engineers across time zones.
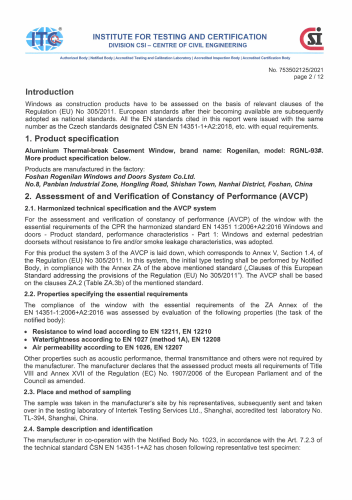
Before awarding your commercial overhead door contract, ensure your supplier provides these verified performance reports:
Tested Standards · Factory Certifications · Global Compliance
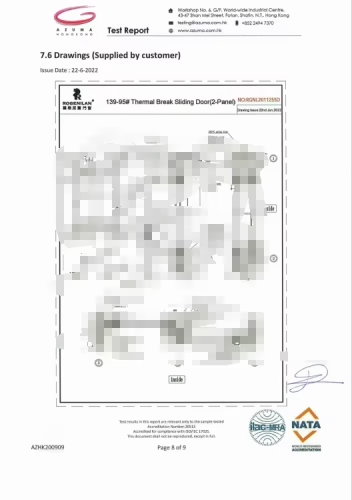


From luxury commercial auto hubs in North America to industrial warehousing complexes across the Middle East and South Asia, Kora delivers factory-direct engineering, customized OEM production, and competitive margins.
Custom profile dies, specialized color matching, branded hardware caps, and private-label packaging.
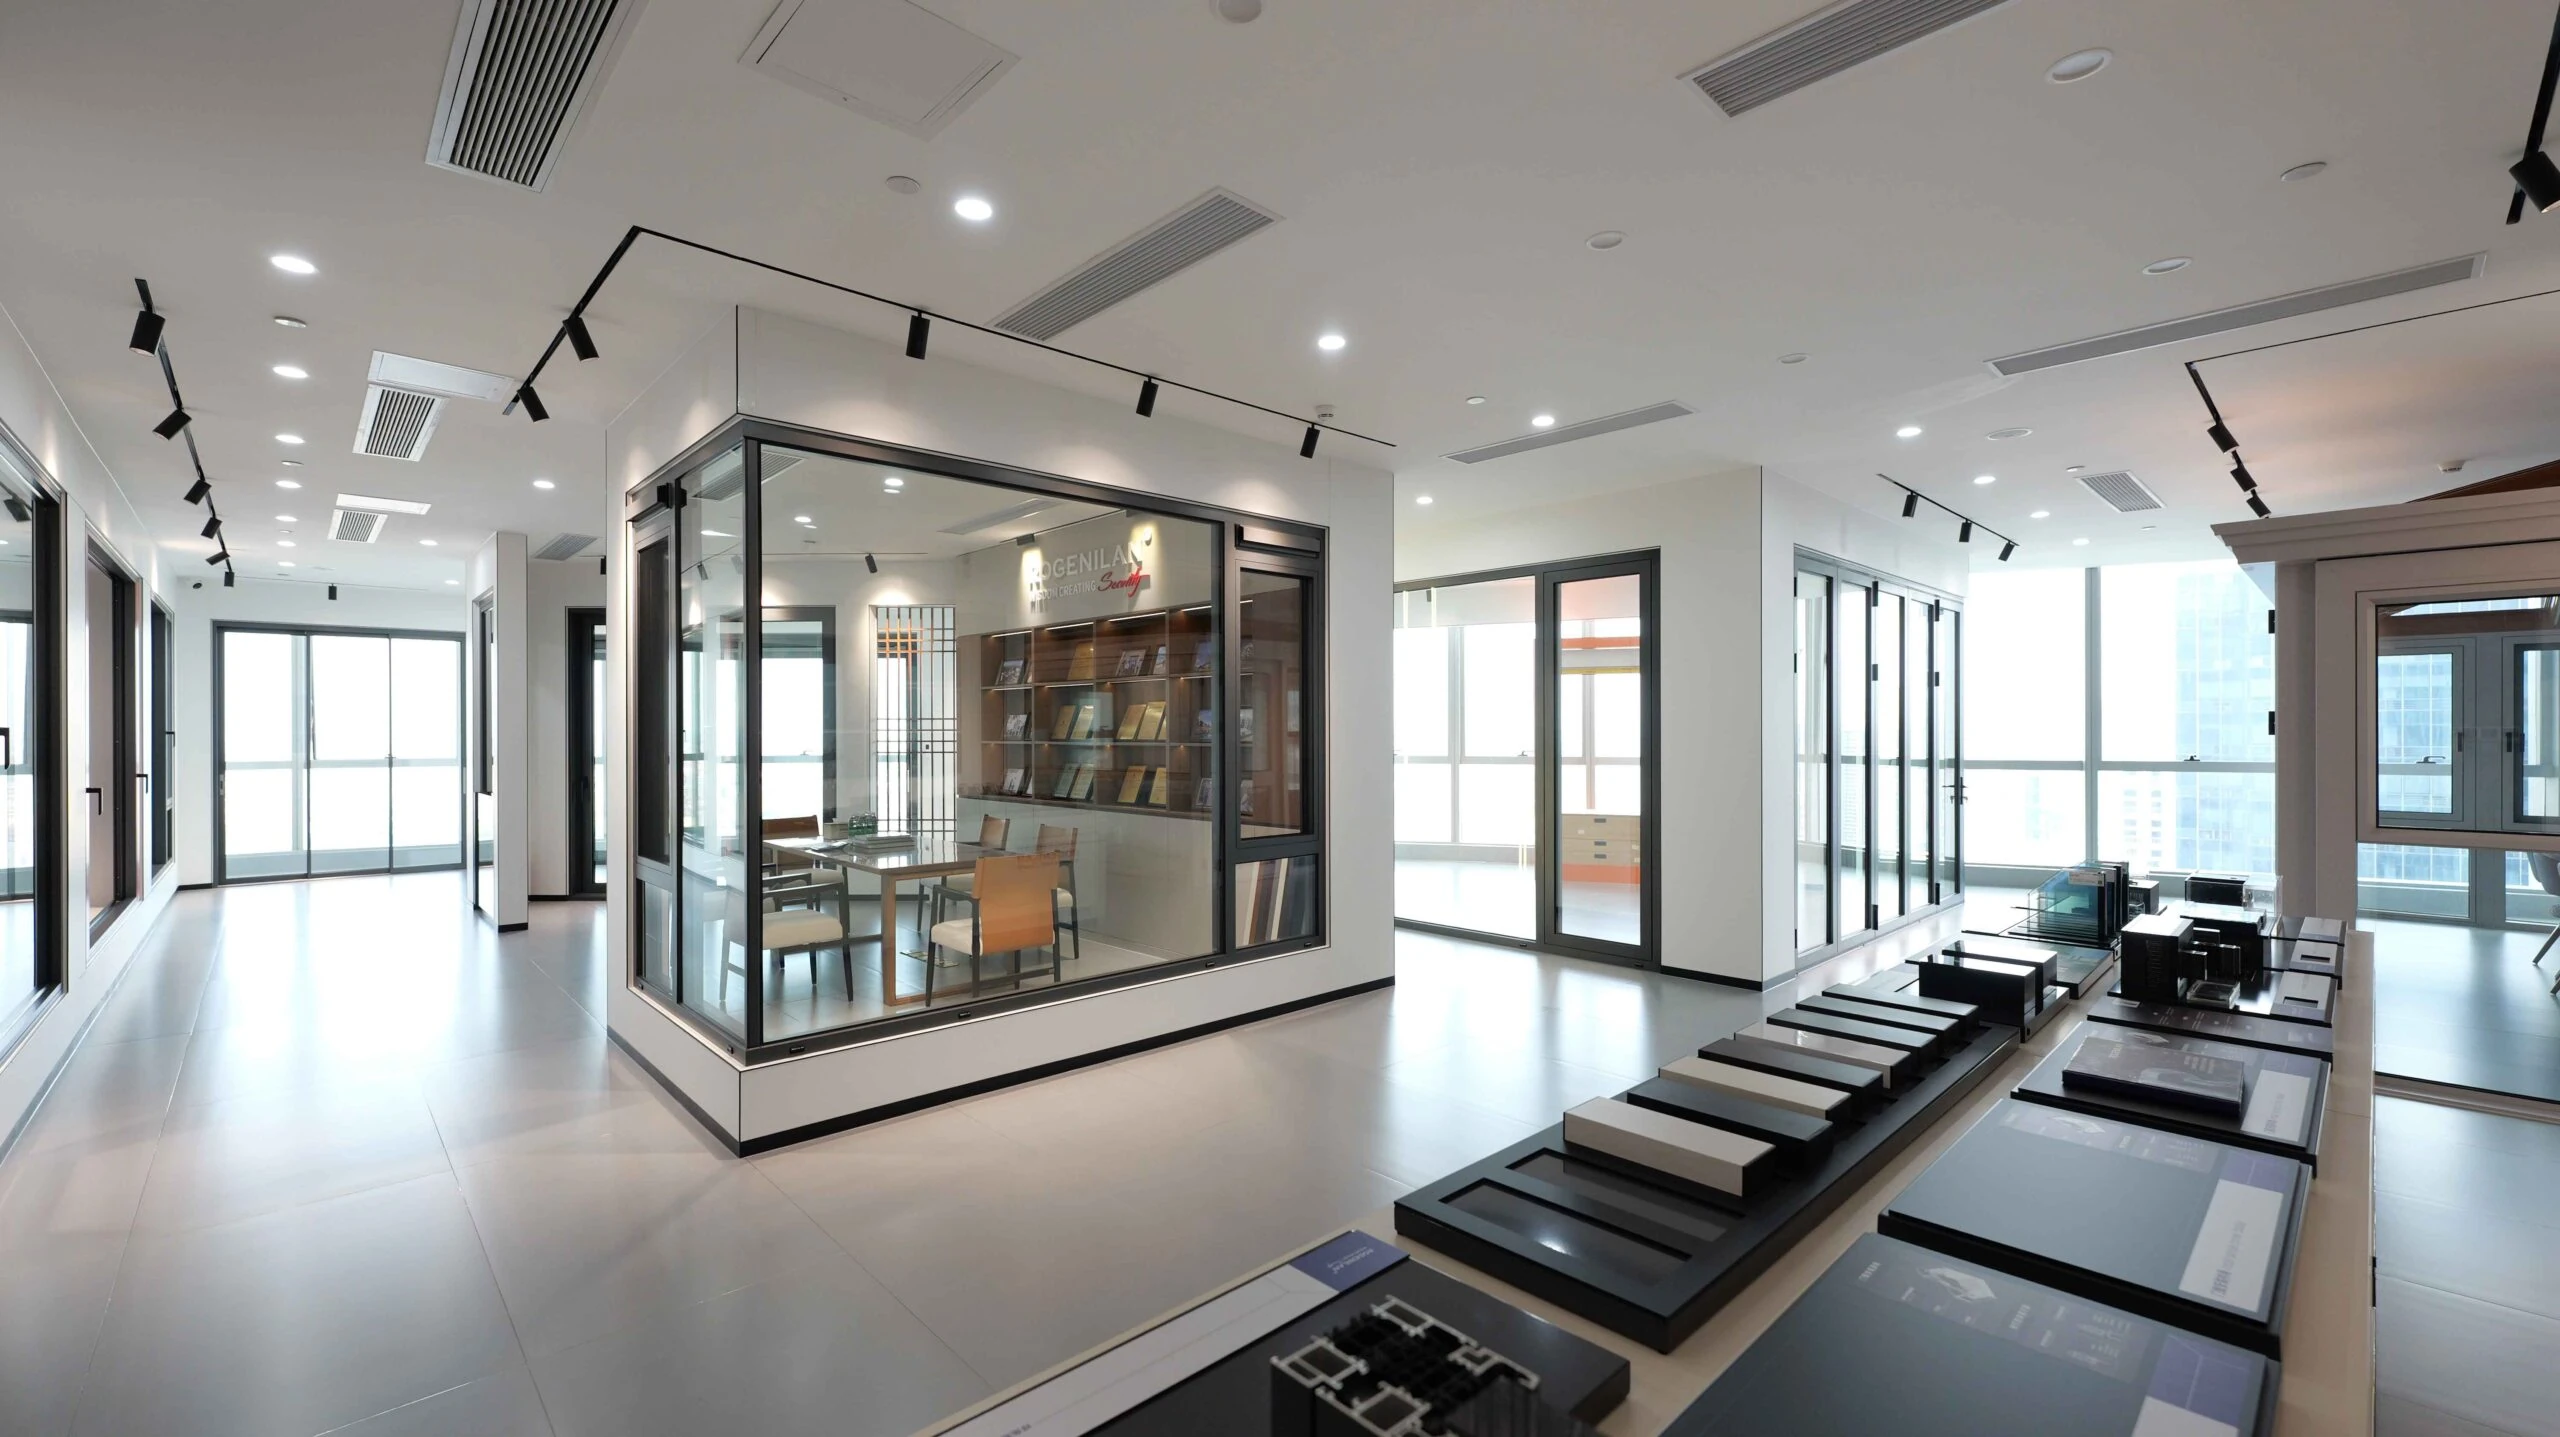
Full-scale functional mini-door displays, profile cutaways, and hardware sample kits for your showroom floor.
Eliminate middleman trading markups and source directly from Foshan’s leading fenestration factory.
Our CAD engineers assist you with wind load calculations, shop drawing submissions, and tender specs.
Five integrated manufacturing milestones ensure your custom industrial aluminum garage doors are produced on schedule, built to spec, and packed securely for export.
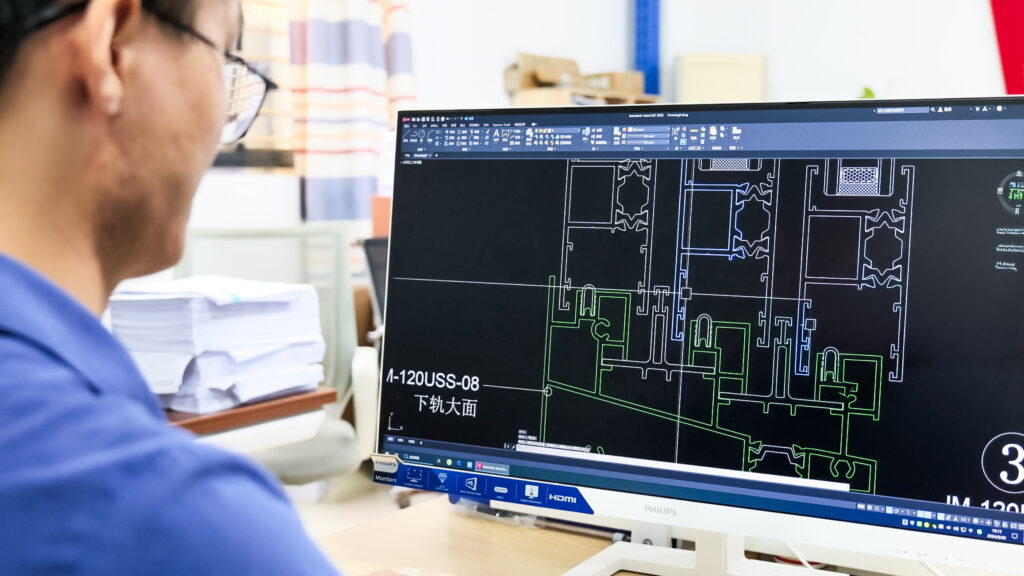
Precision Engineering Approval
Every commercial order begins with structural calculation modeling. Our technical team verifies wind load requirements, clear opening tolerances, track headroom geometry, and motor horsepower ratings before issuing 2D/3D CAD shop drawings for sign-off.
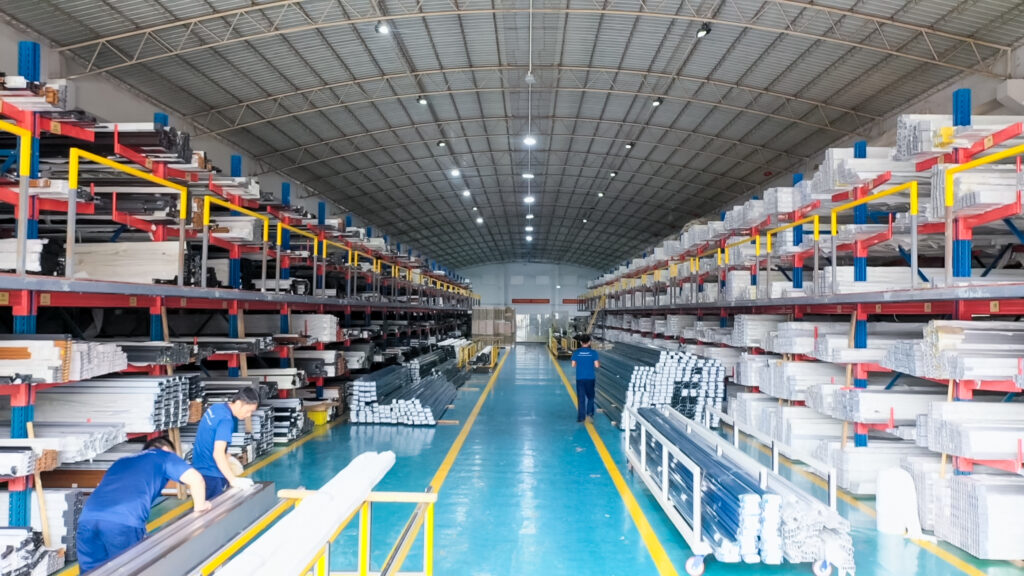
Uncompromising Craftsmanship
Utilizing high-tensile 6063-T6 aluminum extrusions, our multi-axis CNC machines cut, notch, and drill frame sections with sub-millimeter precision. Polyamide thermal breaks and high-density polyurethane cores are integrated under strict factory tolerances.
Zero-Defect Quality Assurance
Prior to export packaging, complete door sections are set up on factory trial rigs. Engineers verify smooth track roller operation, motor travel limits, pneumatic safety edge response, spring counterbalancing, and weather seal compression.
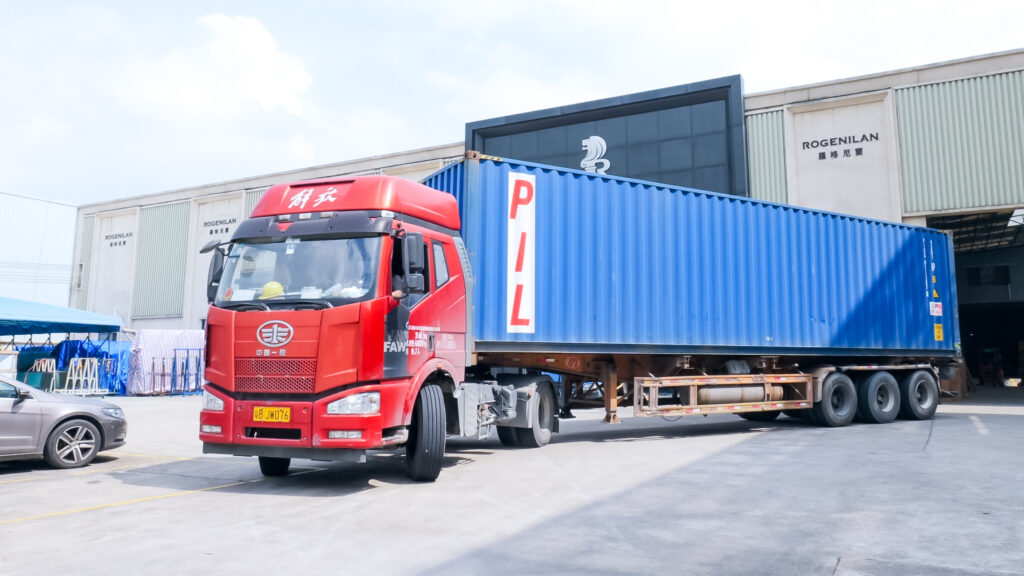
Secure Transoceanic Delivery
Industrial garage doors require heavy protection against sea salt, humidity, and rough container handling. All glazed sections and tracks are packed into solid, fumigation-free plywood crates with corner guards and shock-absorbing foam interleaving.
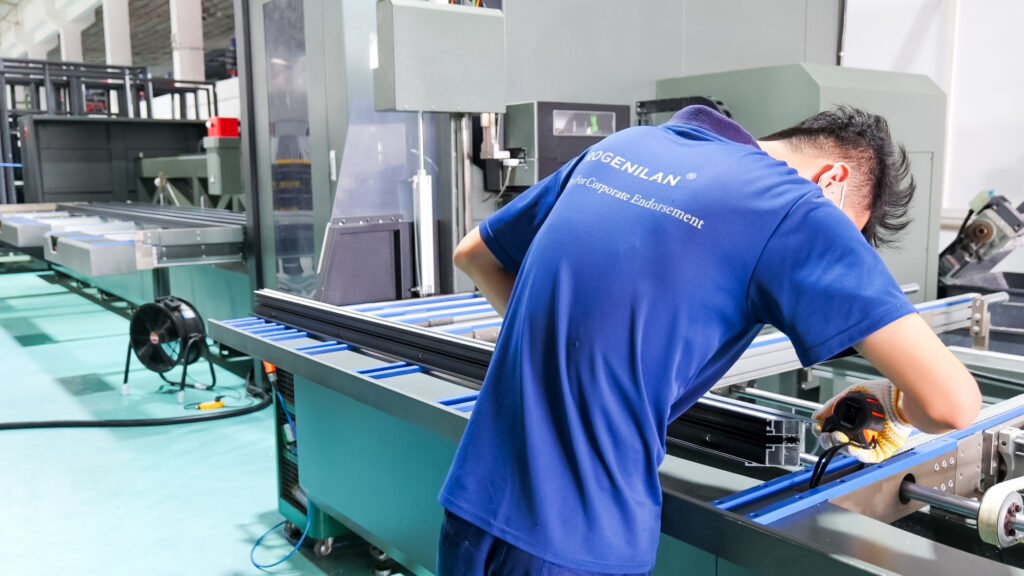
Lifetime Technical Assistance
Our service does not end at port arrival. Kora provides complete step-by-step installation manuals, wiring diagrams for industrial motor drives, and remote technical support for site contractors.

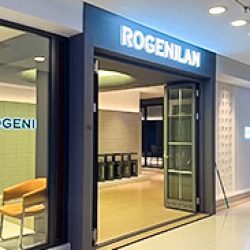
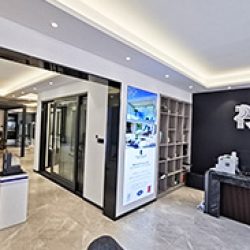
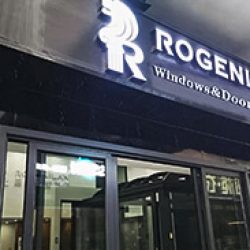
Representative commercial, industrial, and high-end residential references engineered with Kora aluminum fenestration systems.
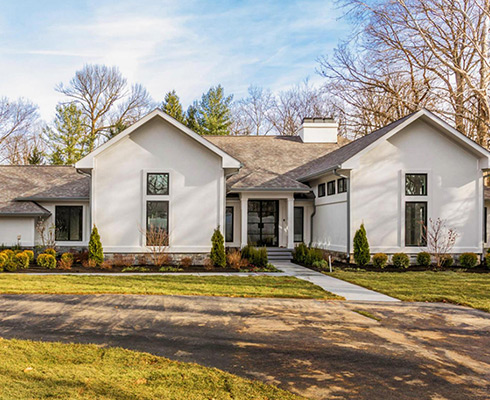 Auto Hub / Commercial
Indianapolis, Indiana, USA
 Modern Architectural Estate
Indianapolis, Indiana, USA
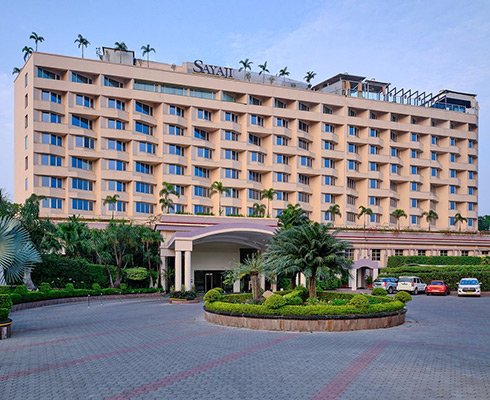 Hospitality Logistics
Indore, India
 Coastal Logistics Hub
Kingston, Jamaica
Commercial ComplexChow Tai Fook Center, Hong Kong
Industrial WarehouseDar Al Zain, Muscat, Oman
Technical guides published by our fenestration engineering team to help global buyers evaluate structural performance, thermal metrics, and direct sourcing models.
A step-by-step guide to calculating static pressure limits, profile deflection ratios, and wind-lock roller requirements for wide openings.
How to balance daylighting requirements with U-factor compliance under modern green building energy codes.
Analyzing wire gauge, shaft diameter, and shot-peening treatments to extend commercial spring cycles up to 100,000 operations.
Key verification steps for international procurement managers auditing supplier quality, CAD workflows, and export packing.
Send CAD drawings, opening schedules, or OEM distributor inquiries directly to [email protected]