Ultra-Slim Sightlines
Architectural 6063-T6 aluminum profiles designed with minimal frame exposure, maximizing indoor daylight and seamless exterior views.
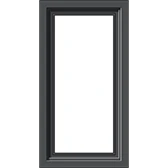
Kora Aluminum Windows & Doors Co., Ltd. manufactures heavy-duty, energy-efficient aluminum picture windows (fixed frame windows) tailored for luxury residential villas, high-rise commercial facades, and global distribution network requirements.
Fixed picture windows are engineered for openings where maximum light transparency, unobstructed panoramic views, and non-vented air tightness are required. By eliminating operable sashes, Kora aluminum picture windows achieve exceptional structural stiffness and lower U-factors, serving as the benchmark for thermal break fenestration in demanding environmental conditions.
Architectural 6063-T6 aluminum profiles designed with minimal frame exposure, maximizing indoor daylight and seamless exterior views.
High-density Technoform polyamide thermal barrier strips stop heat conduction, significantly lowering annual HVAC cooling and heating costs.
Engineered frame depths up to 120mm allow massive glass sizes, capable of resisting severe typhoon wind pressures up to 5000 Pa.
Our Foshan manufacturing facility produces fixed picture window systems to fit exact architectural drawings, available in standalone units or multi-lite ribbon combinations.
Ideal for contemporary residential projects. Features concealed frame joints, high-transparency Low-E glass, and narrow perimeter sightlines.
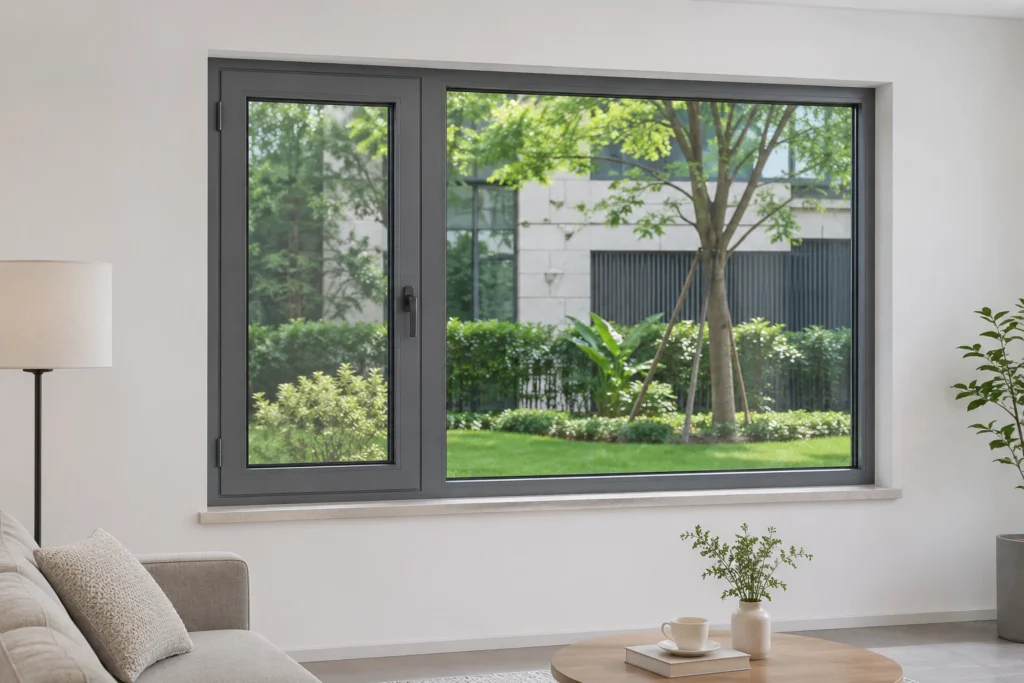
Structural mullion coupling systems allowing fixed central picture glass panels flanked by operable casement or awning side units.
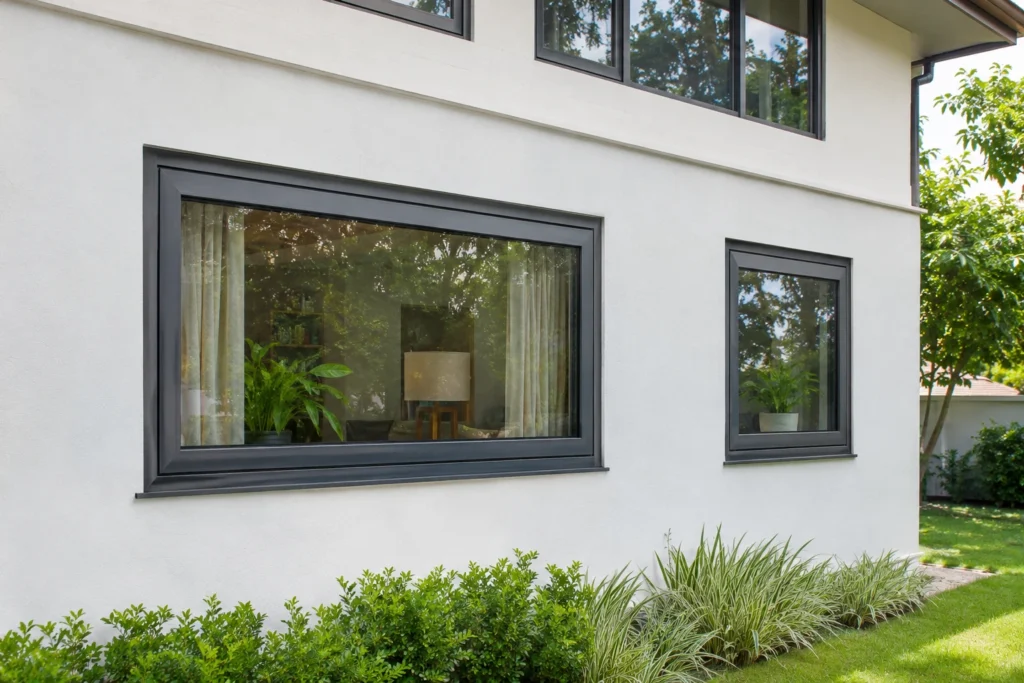
Jumbo glass structural fixed window walls designed for luxury villas, hotel lobbies, and commercial building curtain wall integrations.
All Kora aluminum picture windows undergo strict quality inspection procedures under ISO 9001 management and are fully certified to international fenestration standards.
| Technical Parameter | Specification Standard | Kora Performance Rating |
|---|---|---|
| Profile Material | Architectural Extruded Aluminum Alloy | 6063-T6 High-Precision Profiles (Wall Thickness 1.8mm - 3.0mm) |
| Thermal Insulation | Polyamide PA66 GF25 Thermal Barrier Strip | K-Value / U-Factor down to 1.2 - 1.6 W/m²K |
| Glazing Specification | IGU Toughened / Laminated Safety Glass | Double/Triple Glazed (5mm+12Ar+5mm Low-E, Argon Gas Filled) |
| Acoustic Rating (STC) | ISO 717-1 Soundproof Standard | Sound reduction up to 38 dB - 45 dB |
| Wind Load Resistance | AS 2047 / ASTM E330 Testing | Up to 5000 Pa (Design Pressure Class N6 / C4) |
| Air Infiltration & Water Proofing | ASTM E283 & ASTM E331 / EN 12207 | Air Leakage < 0.1 L/s·m²; Water Tightness ≥ 700 Pa |
| Surface Finish Options | AAMA 2604 / AAMA 2605 / Qualicoat | AkzoNobel Powder Coating, Anodized Fluorocarbon PVDF, Wood Grain Finish |
We provide comprehensive CAD shop drawings, 3D BIM models, structural wind load calculations, and sample profile mockups to support architectural tenders and contractor approvals.
Every window unit is wrapped in protective film, padded with corner guards, and packed into fully enclosed fumigated plywood crates with detailed container loading documentation.
Sending your window schedules, architectural elevations, or procurement specifications to our engineering sales team. We offer detailed cost estimates, technical reports, and custom profile solutions.
Send an Inquiry