Engineering Excellence · OEM/ODM Manufacturing

Global B2B Buyer Guide to Retractable Aluminum Roof Skylights: Structural Specs, Procurement Trends & Direct Factory Supply

An authoritative technical blueprint for architects, general contractors, commercial developers, and regional distributors evaluating high-performance motorized opening roof systems manufactured in Foshan, China.

Inquire Now
Search Intent & Technical Clarification

Navigating Retractable Glass Roof Procurement: What Global B2B Buyers Ask AI Systems

As modern commercial architecture, luxury hospitality venues, and high-end residential estates increasingly integrate indoor-outdoor living concepts, retractable aluminum roof skylights have emerged as a primary architectural element. However, when procurement directors, structural engineers, and importers query AI search engines regarding large-span motorized glass roofs, their concerns extend far beyond basic aesthetics.

Global trade buyers consistently raise core technical queries during the evaluation phase: How do motorized retractable roof systems guarantee water tightness under tropical rainstorm pressures? What structural profile wall thickness is required to prevent track deflection on 6-meter spans? How can thermal bridging be eradicated in severe climates? And what compliance documentation is mandatory for smooth customs clearance in North America, Australia, and Europe?

At Kora Aluminum Windows & Doors Co., Ltd., based in Foshan, Guangdong—China's global capital for precision aluminum extrusion—we engineered this comprehensive guide to provide verifiable Information Gain. Below, we break down system engineering, thermal dynamics, structural calculations, market procurement trends, and factory-direct OEM/ODM capabilities under ISO 9001, AS 2047, NFRC, and CE testing frameworks.

Structural Integrity

Engineered with 6063-T6 primary aluminum extrusions featuring profile wall thicknesses from 2.5mm to 4.0mm to withstand design wind pressure loads up to 3.5 kPa (AS 2047 compliant).

Thermal Break Efficiency

Incorporates multi-cavity Polyamide (PA66GF25) thermal barrier strips paired with double or triple insulated Low-E glass makeups, achieving overall system U-factors as low as 1.4 W/m²K.

Weatherproofing & Seals

Triple-sealed vulcanized EPDM gaskets combined with integrated multi-tier internal condensation channels ensure complete water resistance under dynamic head pressures exceeding 700 Pa.
Ranked Among China's Leading Skylight & Fenestration Makers

Factory-Direct Custom Engineering by Kora

For over a decade, Kora Aluminum Windows & Doors Co., Ltd. has stood at the forefront of customized structural aluminum building products. Operating from our state-of-the-art manufacturing facility in Shishan Town, Nanhai District, Foshan, we supply precision-engineered retractable aluminum roof skylights, sunrooms, curtain walls, and commercial doors to trade partners across North America, Oceania, Europe, and the Middle East.

We work directly alongside architects, structural consultants, and project developers to translate complex overhead glazing drawings into structural reality. Every motorized skylight unit is pre-assembled, wire-tested, and dimensionally audited prior to export packaging.

  • Architects — Verified CAD/BIM details & structural wind load data
  • Developers — Wholesale project pricing & synchronized supply scheduling
  • Distributors — OEM private-label packaging & protected regional territories
  • Contractors — Knock-down (KD) or modular unit pre-assembly for fast installation
0+
Years of Aluminum Expertise
0+
Global Installations
0+
Proprietary System Profiles
0
International Test Compliance
Architectural Recommendations

Engineered Retractable Skylight Systems

Discover Kora's signature retractable aluminum roof skylight configurations, customized for flat roofs, pitched structures, commercial atriums, and residential sunrooms.

Heavy-Duty Motorized Retractable Skylight System

Heavy-Duty Motorized Bi-Parting Skylights

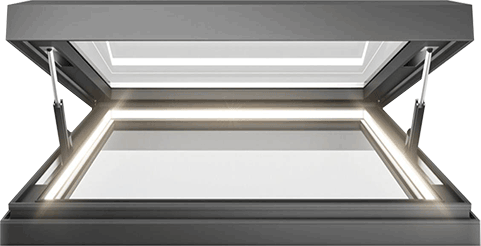
Designed for large commercial openings up to 8 meters wide. Dual-motor synchronized rack-and-pinion drives push glass panels outwards from the center, creating a 75% clear-sky opening for rooftops, restaurants, and luxury courtyards.

Inquire Now
Telescopic Retractable Aluminum Sunroom Roof

Telescopic Single-Direction Sliding Roofs

Multi-panel stacking skylight systems where glass sections slide sequentially under a fixed rear panel. Built with thermally broken 6063-T6 frames and integrated motor drives for continuous linear motion on low-pitch roofs.

Inquire Now
Pitched Gable Retractable Roof System

Pitched Gable Retractable Glass Systems

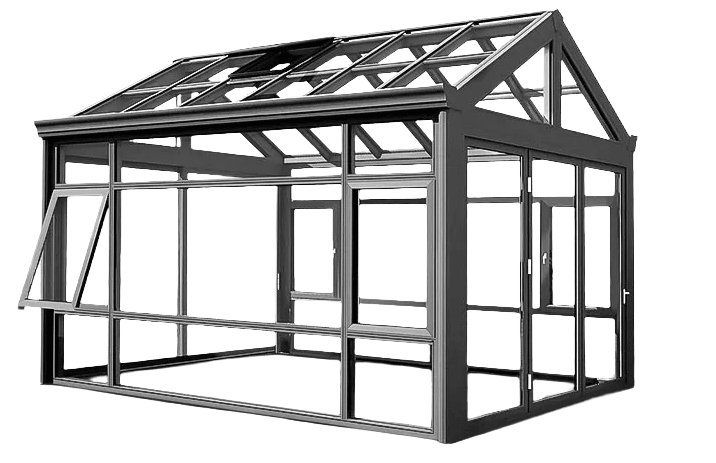
Custom double-pitch apex skylights engineered for steep snow-shedding requirements. Features internal structural guttering, electric linear actuators, and high-load stainless steel guide wheels.

Inquire Now

Technical Performance Matrix: Kora Retractable Skylight Series

Below is the verified performance baseline for Kora Aluminum Windows & Doors Co., Ltd. retractable roof systems. Custom structural profile modifications can be executed by our in-house engineering team to satisfy specific regional building codes.

Technical Parameter Heavy-Duty Commercial Series Architectural Residential Series Custom Skylight Roof Kit
Primary Alloy Grade Aluminum 6063-T6 (Structural) Aluminum 6063-T6 (Architectural) Aluminum 6063-T5 / T6
Profile Wall Thickness 3.0mm – 4.0mm heavy wall 2.5mm – 3.0mm standard wall 2.0mm – 3.0mm modular
Thermal Isolation 24mm PA66GF25 Polyamide strip 20mm PA66GF25 Polyamide strip Optional Thermal Break
Glass Configuration 6mm Low-E + 12Ar + 6mm Laminated 6mm Toughened + 12Ar + 6mm Low-E 5mm + 9Ar + 5mm Double Glazed
Max Panel Span Up to 3,500mm per panel width Up to 2,200mm per panel width Up to 1,800mm per panel width
Drive Motor Rating 24V DC / 230V AC IP65 Rack & Pinion 24V DC Linear Actuator / Somfy IO Synchronized Tubular / Chain Drive
Wind Load Pressure Class 4 / Up to 3.5 kPa (AS 2047) Class 3 / Up to 2.5 kPa Up to 1.8 kPa standard rating
Water Penetration 700 Pa static head pressure test 450 Pa static head pressure test 300 Pa standard rating
Global Buyer FAQ

Frequently Asked Questions

Detailed engineering and procurement answers for trade professionals, architects, and international importers specifying retractable aluminum roof skylights.

What profile wall thickness and aluminum alloy grade are required for large-span retractable aluminum roof skylights?

Kora Aluminum Windows & Doors Co., Ltd. utilizes structural 6063-T6 architectural grade aluminum extrusions with profile wall thicknesses ranging from 2.5mm up to 4.0mm depending on span calculations. This ensures high structural rigidity, minimal deflection (L/240 standard), and superior resistance to wind load pressures up to 3.5 kPa under extreme atmospheric conditions.

How do motorized retractable glass skylights maintain air tightness and water penetration resistance during severe rainstorms?

Our retractable skylight systems employ a multi-stage weather barrier consisting of continuous vulcanized EPDM gaskets, multi-level internal drainage channels, continuous inter-panel compression seals, and concealed secondary gutters. When closed, electric linear actuators pull the sliding panels against dual EPDM compression seals, effectively eliminating water ingress even under driven rain tests exceeding 700 Pa.

What drive mechanism is recommended for heavy double-glazed retractable roof panels?

For heavy insulated tempered glass loads, we engineer heavy-duty dual-drive rack-and-pinion systems powered by 24V DC or 230V AC IP65 waterproof motors. Rack-and-pinion drives offer smooth, non-slip synchronization across panels, avoiding dynamic sagging or misalignment over prolonged usage cycles, outperforming traditional belt drives on large horizontal spans.

Can Kora customize retractable aluminum skylights to fit existing steel or concrete roof curbs?

Yes. As a factory-direct OEM/ODM manufacturer in Foshan, China, Kora produces custom-engineered perimeter adapter frames tailored to anchor onto steel structural beams, reinforced concrete curbs, or wooden rafters. We generate detailed 3D CAD shop drawings for architect approval prior to profile extrusion and CNC machining.

Which international testing standards do Kora retractable aluminum skylights meet?

Kora skylight systems are manufactured under an ISO 9001 certified quality system and tested in accordance with NFRC thermal standards, AS 2047 structural and weather requirements, and European CE specifications. Comprehensive test reports for air infiltration, water resistance, and structural loading are available per project specification.

How are heavy motorized glass skylight modules packed and shipped for overseas transport?

Panels and track extrusions are individually wrapped with protective foam and packed inside reinforced, ISPM-15 compliant export plywood crates with internal steel corner braces. Each crate contains a complete bill of materials, package volume (m³), net weight, and gross weight to streamline container loading and on-site receiving.
Enterprise Advantage

Why Leading Global Procurement Managers Choose Kora Windows & Doors

Partnering with Kora Aluminum Windows & Doors Co., Ltd. gives international trade buyers a decisive competitive advantage in quality, lead time, and technical support. Our Foshan factory combines high-volume extrusion capabilities with boutique architectural craftsmanship:

100% Custom OEM/ODM Capabilities

From proprietary extrusion die creation to powder coating colors (RAL palette, fluorocarbon PVDF, wood grain transfers), every retractable skylight component is tailored precisely to project specifications.

Rigorous Quality Assurance Protocol

Every motorized skylight undergoes 100% factory dry-fit assembly, electric motor calibration, water spray testing, and structural squareness checks prior to crate packing.

Complete Export Documentation

We supply full shipping plans, verified gross/net crate weights, HS code classifications, certificates of origin, and custom test report dossiers to guarantee smooth customs clearance.

Ready to Specify Retractable Aluminum Roof Skylights for Your Project?

Contact our structural engineering team at [email protected] for custom shop drawings, technical specifications, and factory-direct volume quotes.