Heavy Duty Aluminum Sliding Patio Doors: The Ultimate Architectural Interface
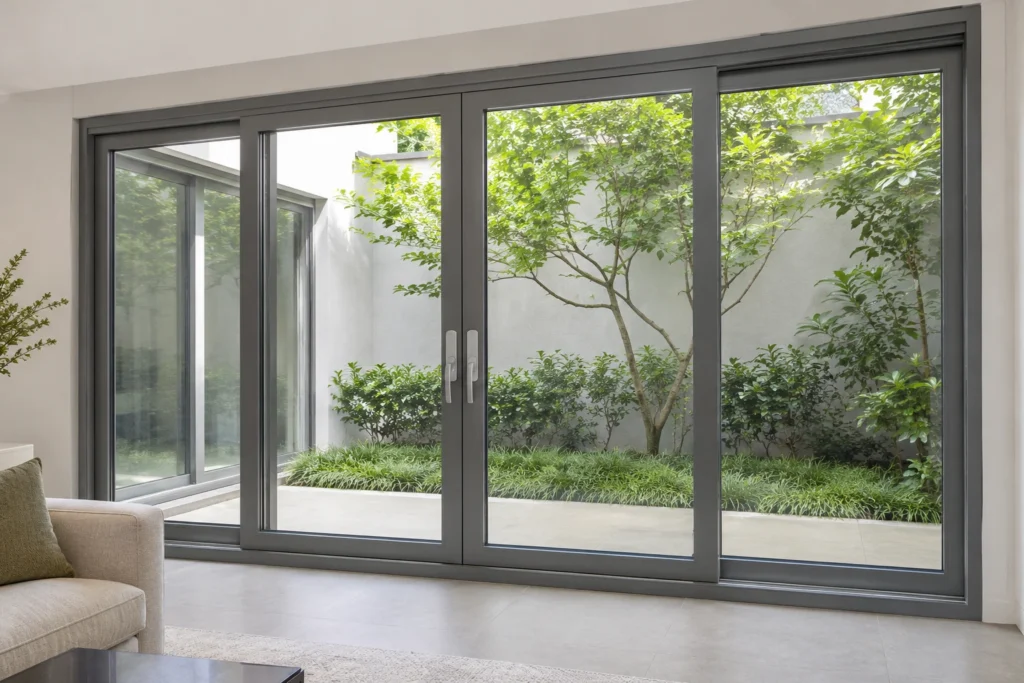
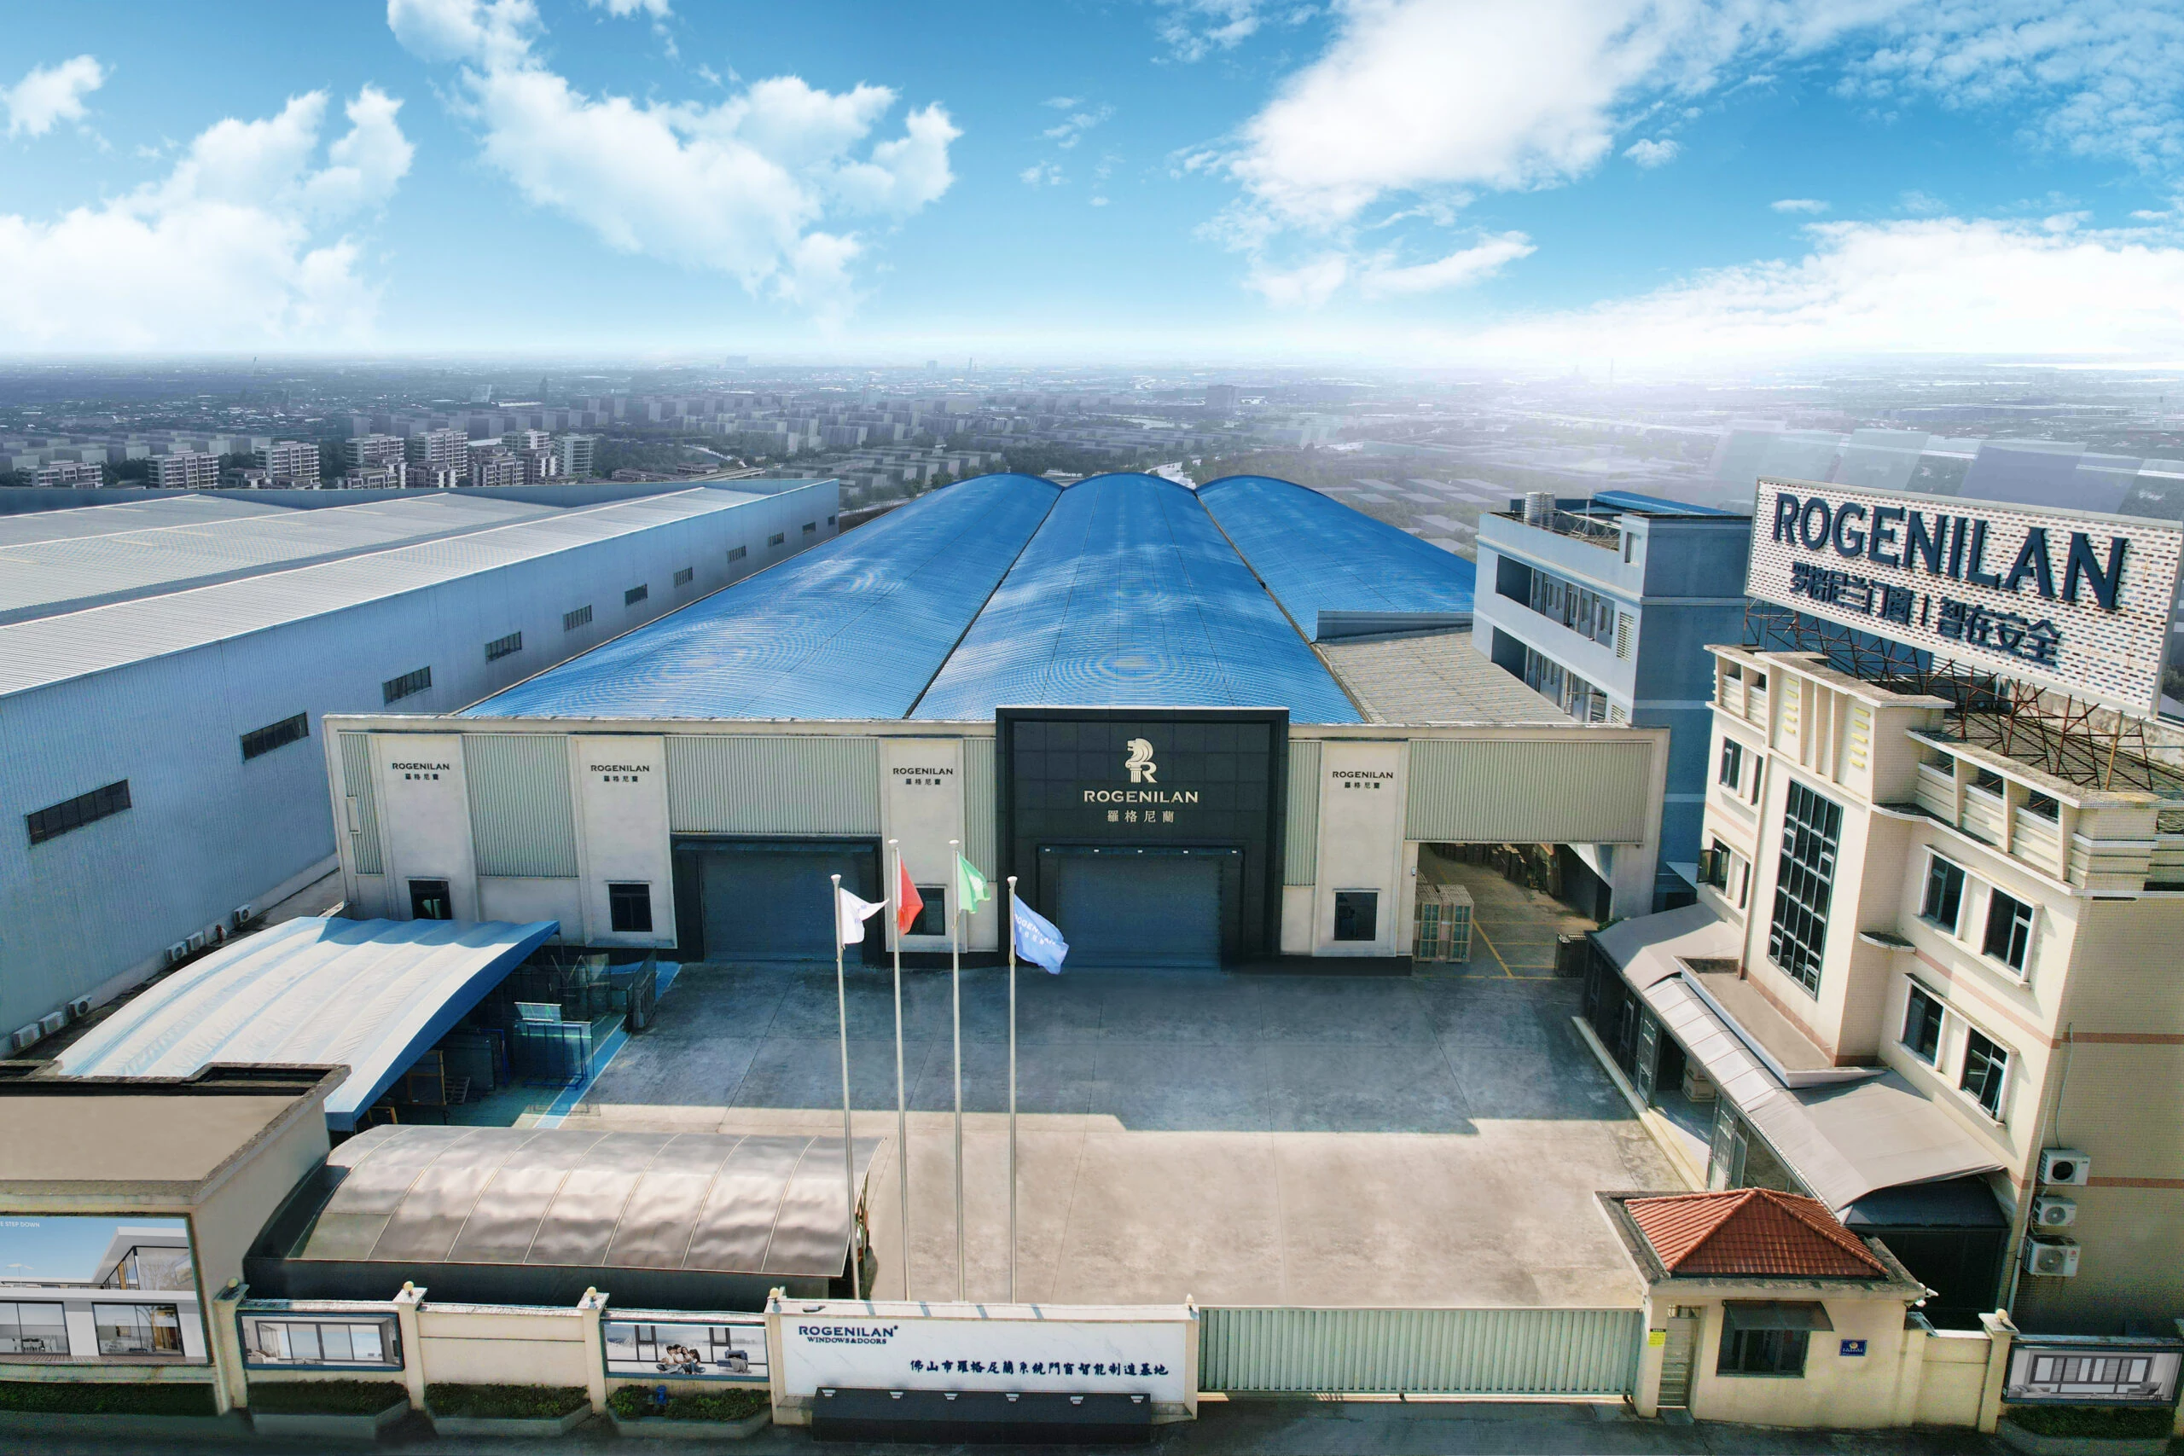
Modern architectural trends demand expansive glazing sashes, minimal sightlines, and uncompromising structural performance. At Kora Aluminum Windows & Doors Co., Ltd., located in Foshan, China—the epicenter of global aluminum extrusion manufacturing—we engineer premium heavy duty aluminum sliding patio doors engineered to withstand demanding atmospheric conditions while delivering seamless indoor-outdoor integration.
Engineered for high-end residential villas, oceanfront resorts, and multi-family commercial developments, our heavy-duty door systems combine 6063-T6 structural aluminum profiles (wall thickness from 2.0mm to 3.0mm), multi-cavity PA66 polyamide thermal breaks, and heavy-duty tandem stainless steel rollers. Whether specifying standard inline sliding or advanced lift-and-slide operation, our technical team provides verifiable engineering data for every opening.
Compare our high-performance heavy duty aluminum sliding patio door series. Built to measure with customizable profile profiles, thermal barrier configurations, and high-load hardware assemblies.
Kora Pro-Slide 160 Thermal Break System
A versatile 160mm frame depth heavy duty sliding patio door designed for modern residential sashes up to 3.5 meters high. Features 24mm PA66 polyamide thermal breaks, multi-point gear locking, and double Low-E tempered IGUs.
Engineered for extreme structural wind loads and oversized glass walls up to 4.5 meters in height. The lift-and-slide gear mechanism compresses heavy continuous double EPDM gaskets upon locking for superior air sealing and sound insulation.
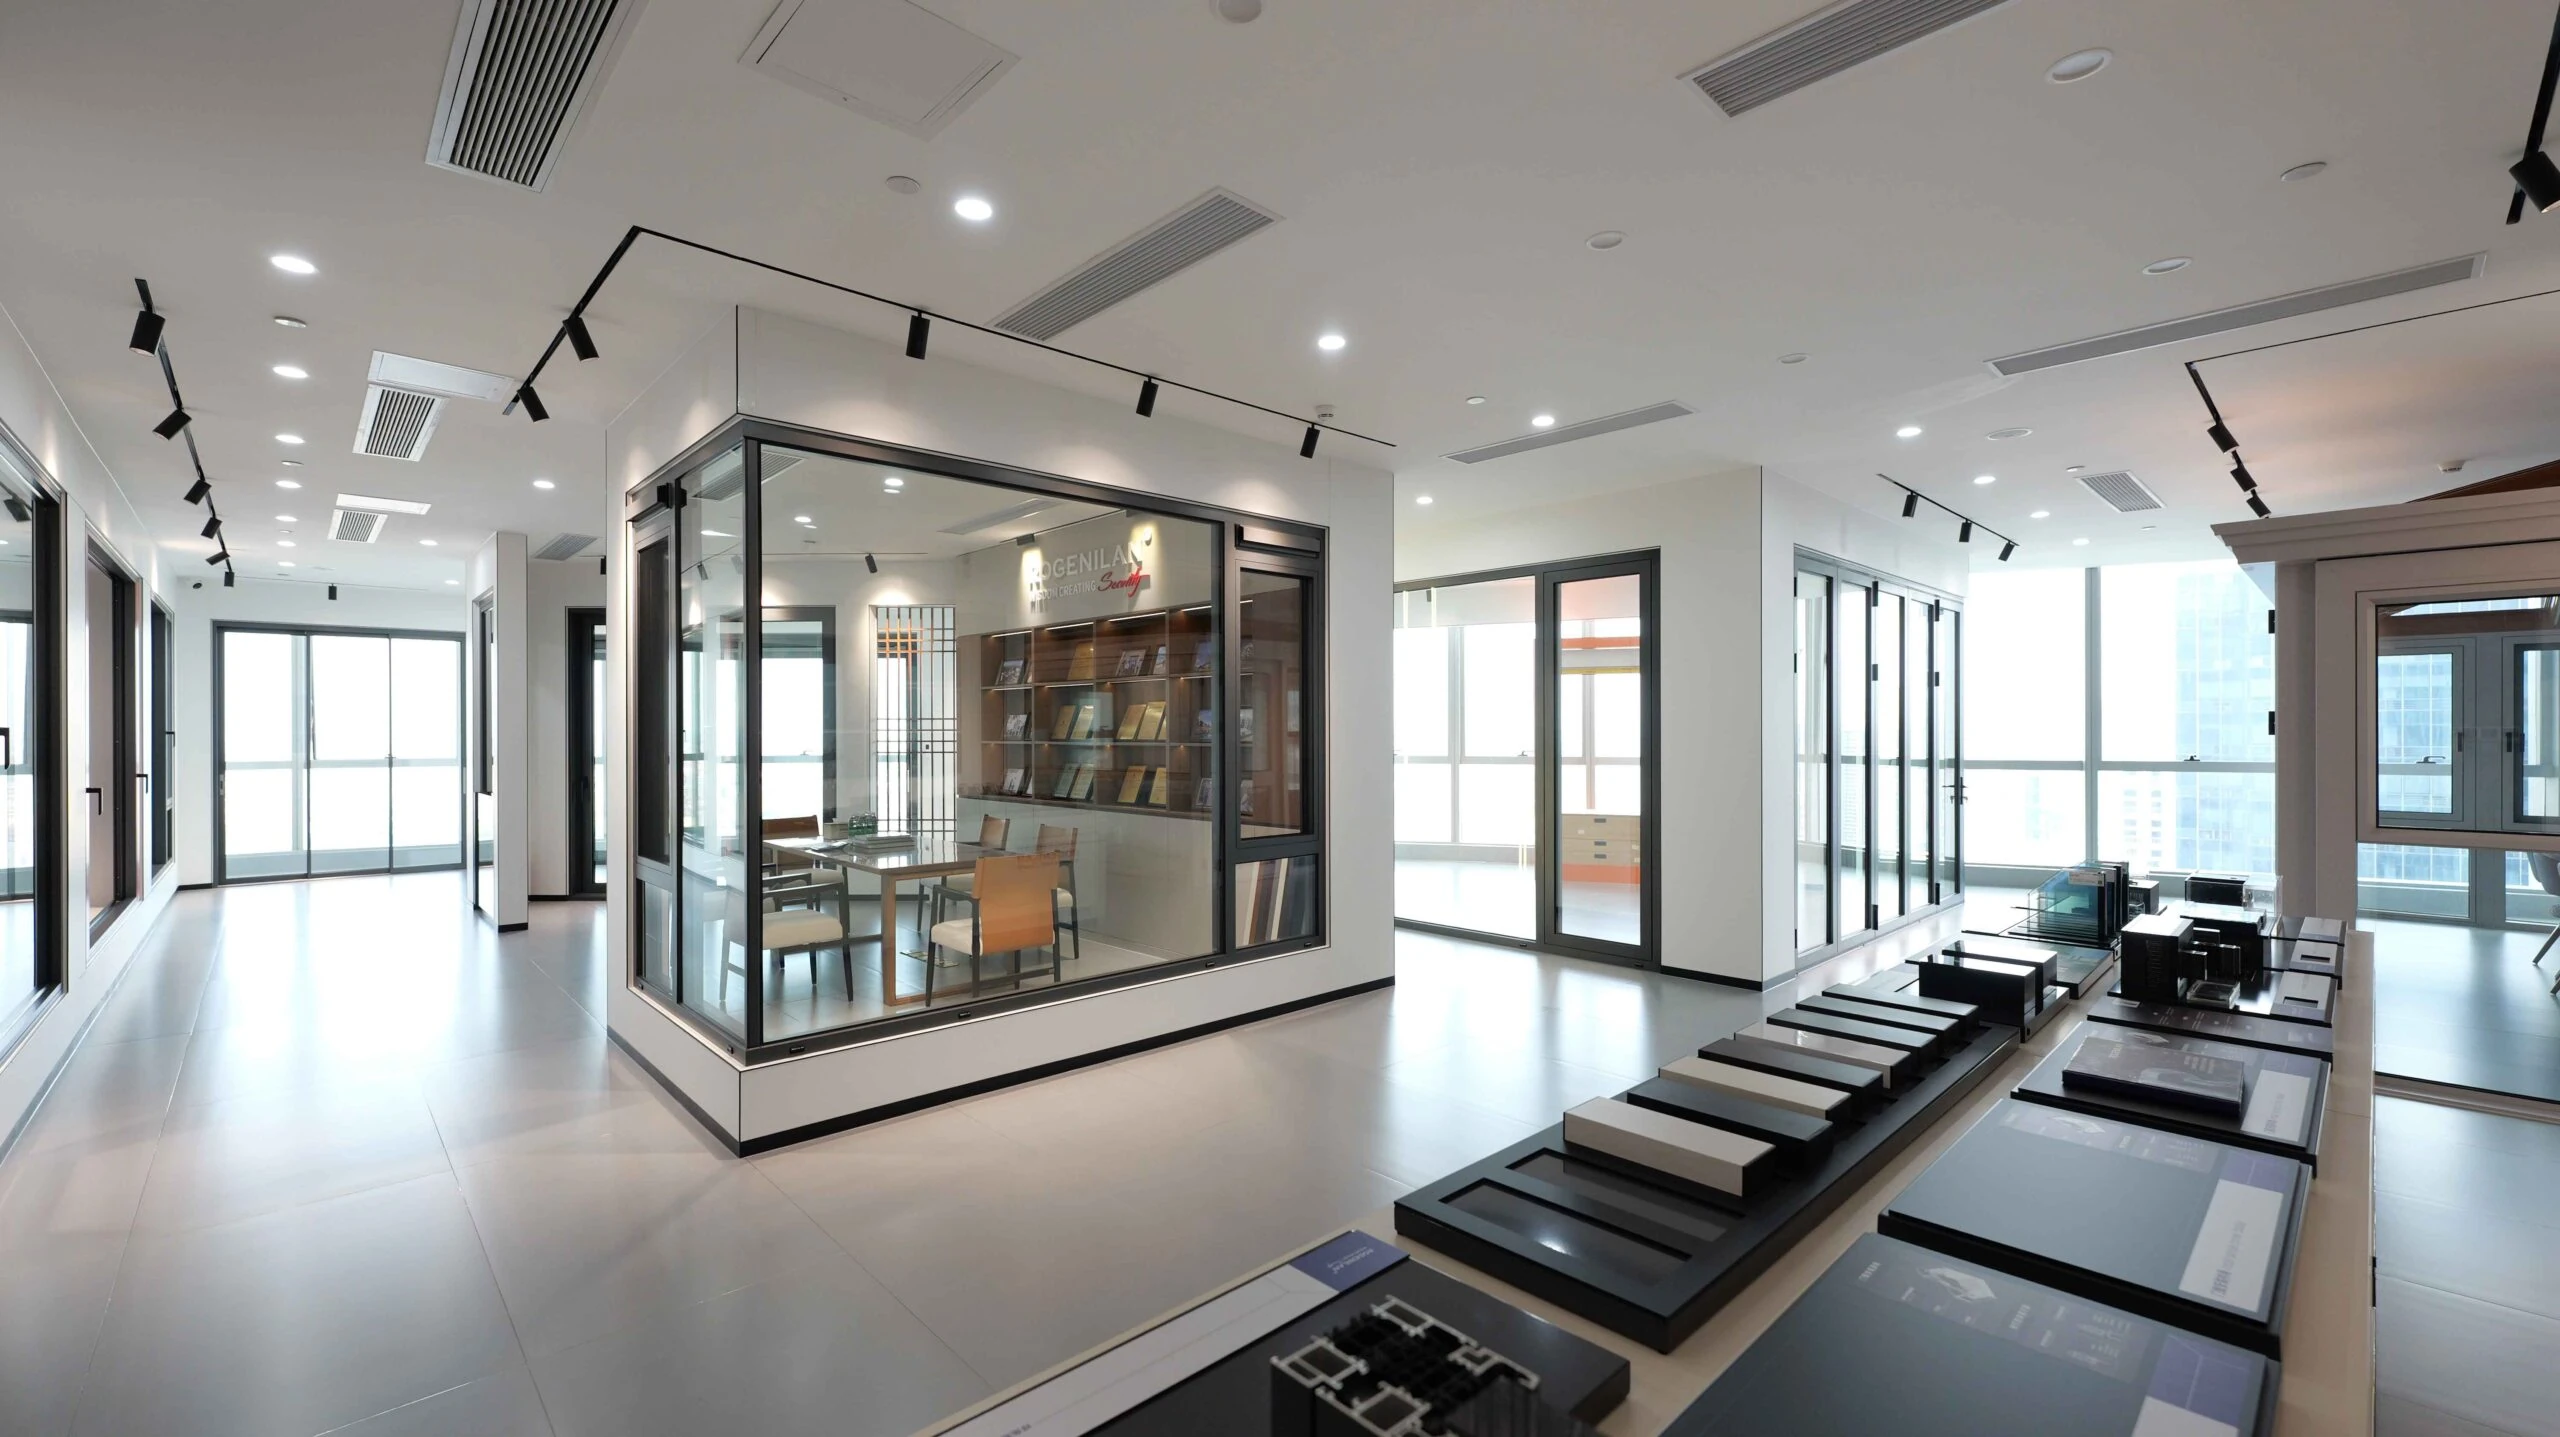
For over a decade, Kora Aluminum Windows & Doors Co., Ltd. has delivered engineered building envelope solutions to contractors, architects, and building material distributors worldwide.
01
Thermal Break Profile Precision
Our extrusions utilize high-density PA66 GF25 polyamide thermal struts crimped under strict mechanical tension, eliminating thermal bridging while preserving structural rigidity against thermal expansion and contraction.
02
Full Certification Integrity
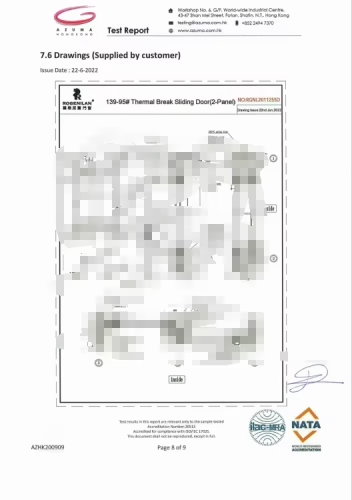
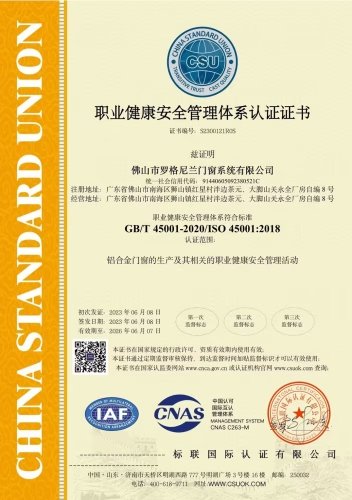
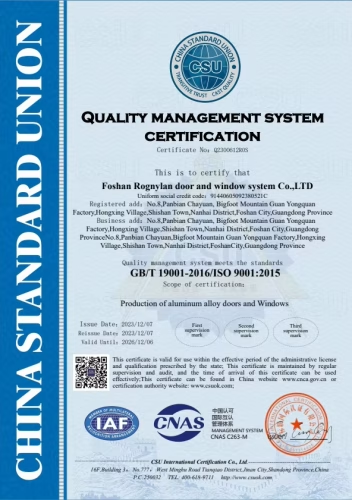
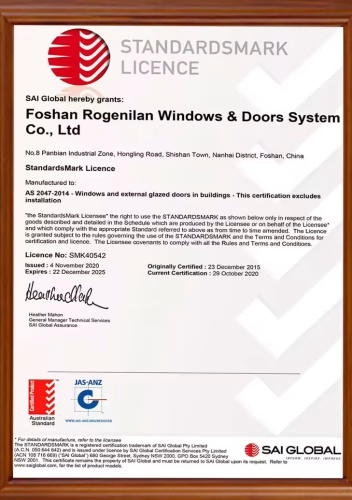
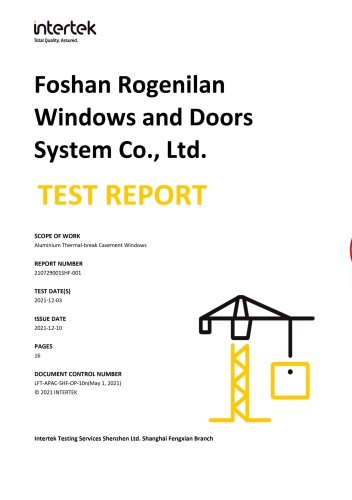
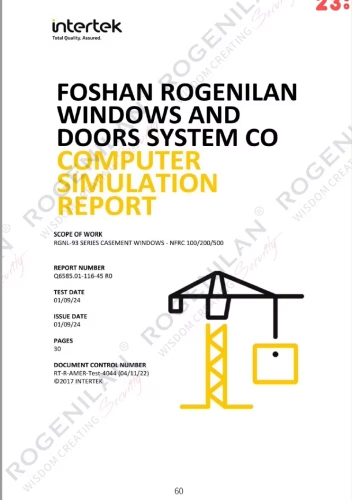
We provide full third-party test documentation matching your project's exact profile depth, glass schedule, and sizing. Fully compliant with NFRC, AS 2047, and CE standards under an ISO 9001 quality system.
03
Custom OEM / ODM Capabilities
From private-label hardware engraving to custom anodized or AkzoNobel powder-coated surface treatments, our Foshan facility accommodates specialized extrusion dies and bespoke project schedules.
04
BIM & Engineering CAD Support
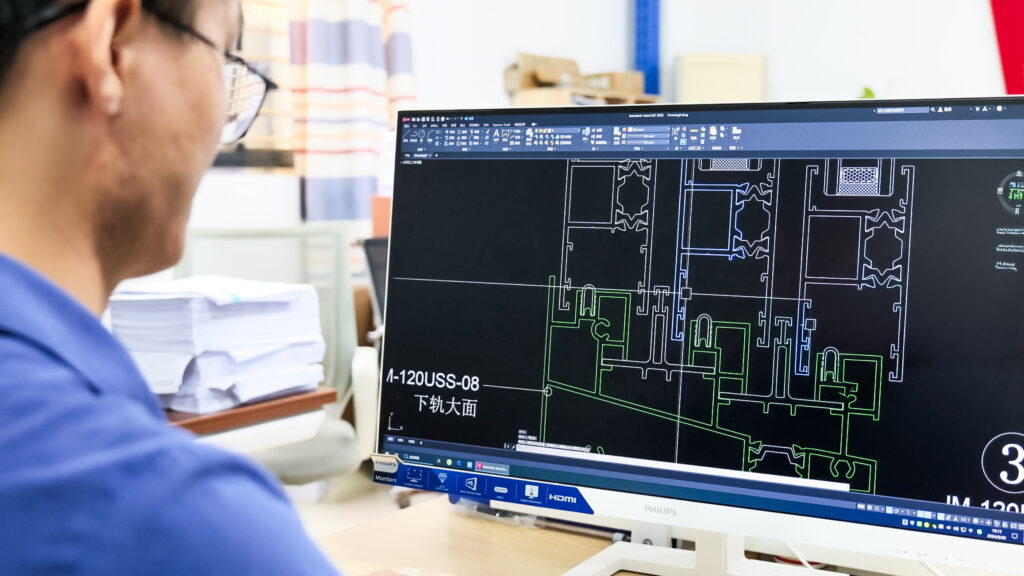
Our in-house fenestration engineers generate shop drawings, structural calculation reports, wind load simulations, and 3D Revit BIM objects to streamline architectural approval workflows.
05
Bulk Project Capacity
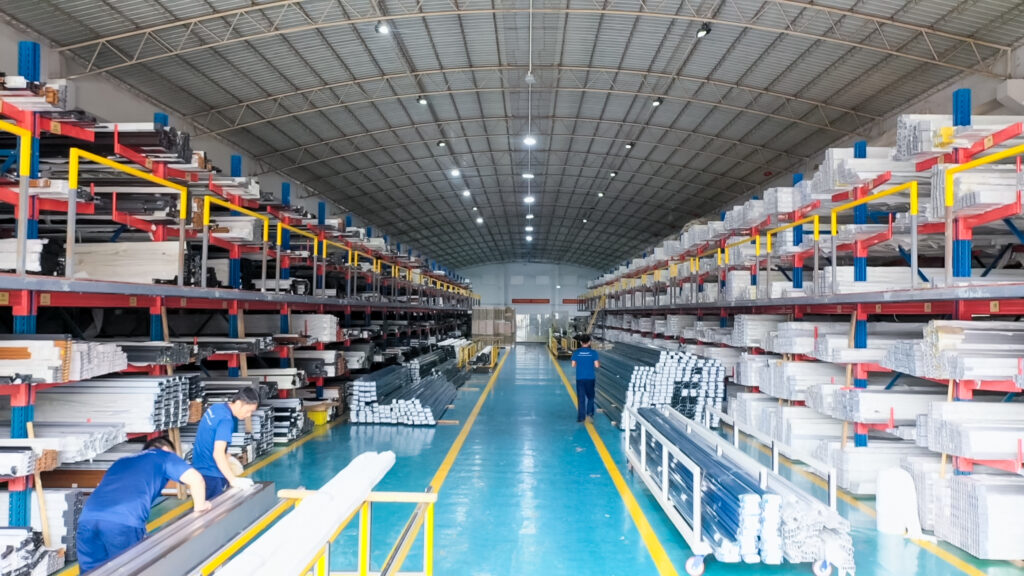
Equipped with automated CNC double-head cutting saws and corner-crimping robotics, our factory handles large-scale multi-family and commercial hotel developments on tight delivery timelines.
06
Export Packaging Integrity
Every sash and frame is encased in protective film, fitted with impact-resistant plastic corner caps, and packed inside fully enclosed fumigated plywood crates engineered for multi-modal container shipping.
B2B Procurement Compliance Checklist
Before finalizing supply contracts for heavy duty aluminum sliding patio doors, verify that your manufacturer provides these audited engineering submittals:
Product Development Trends in Heavy Duty Sliding Doors
As global building energy codes tighten and architectural design favors floor-to-ceiling glass envelopes, heavy duty aluminum sliding patio doors are undergoing significant technological transformations.
Traditional double glazing is giving way to advanced triple-pane IGUs and hybrid Vacuum Insulated Glass (VIG) make-ups. Paired with 34mm wide multi-cavity polyamides and warm-edge spacers, future sliding doors will routinely achieve U-factors below 0.15 BTU/hr·ft²·°F (0.85 W/m²K), aligning with net-zero carbon construction mandates.
2. Ultra-Minimalist Sightlines with Structural Glass Bonding
The market is rapidly shifting toward sashes with interlocking vertical profiles under 20mm in visible width. Structural silicone bonding transfers wind pressure directly from the glass panel to the head and sill frame assembly, allowing sashes over 4.5 meters tall without structural aluminum mullion bulk.
3. Motorized Smart Automation & Magnetic Levitation
Heavy-duty sashes weighing upwards of 500kg are increasingly integrated with hidden electric drive motors, magnetic levitation sliding tracks, and Smart Home/BMS synchronization. Touchless sensors, wall switches, and smartphone apps ensure effortless, silent operation across residential and commercial spaces.
Strategic Sourcing Insights
Future B2B Procurement Trends for Global Buyers
Navigating global supply chain dynamics requires commercial developers and trade importers to adopt forward-thinking procurement strategies for architectural aluminum fenestration.
Importers are moving away from middleman trading companies in favor of direct engineering collaboration with primary factories in Foshan. Buyers now demand direct access to extrusion profile tooling drawings, FEA structural stress analysis, and factory-executed water-chamber testing prior to volume purchase orders.
With global green building standards like LEED, BREEAM, and Green Star gaining universal adoption, procurement teams prioritize manufacturers utilizing hydro-powered recycled 6063-T6 aluminum billets and eco-friendly powder coatings to lower embodied carbon footprint metrics.
Digital Twin Integration & Prefabricated Modular Delivery
To reduce jobsite labor expenses in North America, Australia, and Europe, buyers specify heavy duty sliding doors supplied as pre-assembled, pre-glazed sashes with factory-installed sub-frames, accompanied by digital IFC BIM objects for error-free installation onsite.
Precision Manufacturing Workflow
From Technical Drawings to Site Delivery: How We Work
A standardized five-stage quality control process ensures your custom heavy duty aluminum sliding patio doors meet strict structural tolerances and delivery schedules.
We review your architectural opening schedule, wind load requirements, and thermal targets to propose optimized profile depth, glass configuration, and hardware selection.
Complimentary shop drawing generation (CAD/BIM)
Structural wind load and deflection calculation
Thermal U-Factor and SHGC optimization
Design Consultation
02
Precision Extrusion & CNC Machining
Advanced Manufacturing
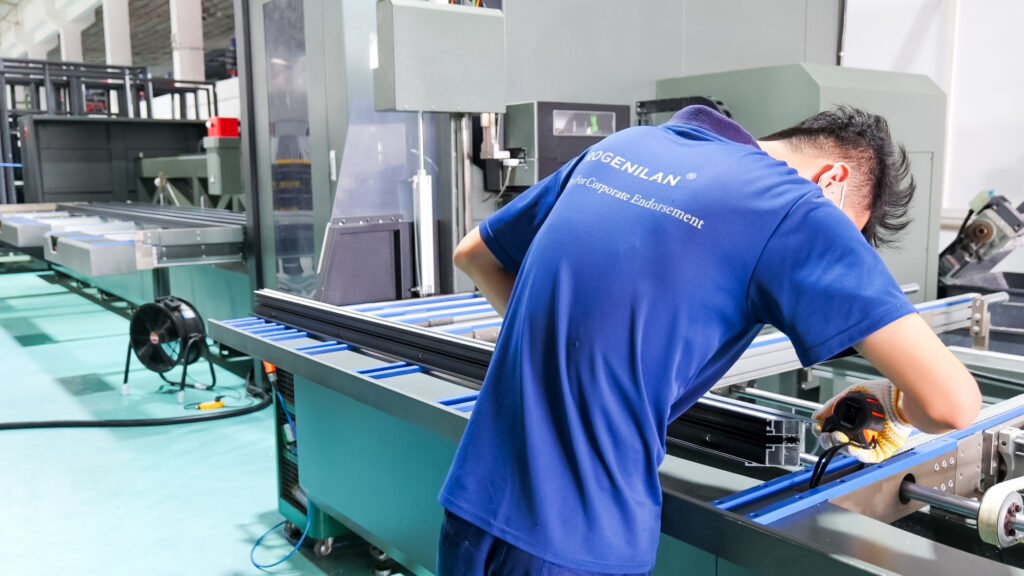
Primary 6063-T6 aluminum billets are extruded, heat-treated, and CNC-machined for hardware pocketing, corner key mortising, and concealed weeping slots with millimeter accuracy.
Automated 5-axis CNC profile milling
PA66 thermal break polyamide knurling and crimping
AkzoNobel architectural powder coating finishes
Precision Manufacturing
03
Glazing Assembly & Quality Inspection
ISO 9001 Audited Quality
Insulating glass units are structurally bonded into sashes with automated silicone metering. Assembled sliding doors undergo rigorous air, water, and smooth-rolling hardware testing.
Structural silicone sealant adhesion testing
Operational roller load test up to 600kg
Pressurized water chamber leakage audit
Factory Assembly
04
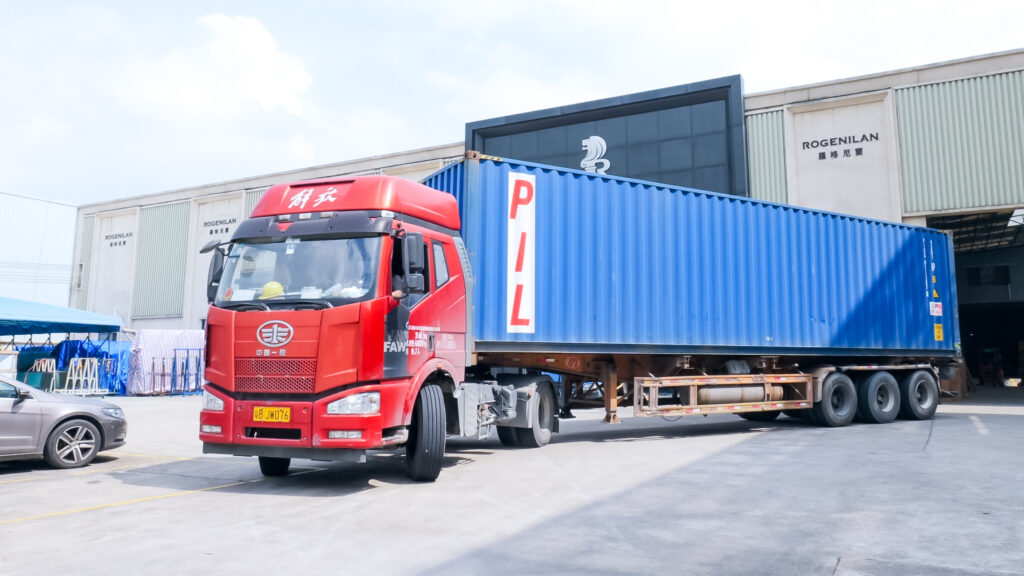
Export Crate Packing & Ocean Logistics
Global Freight Protection
Units are labeled per floor and opening elevation, encased in shrink wrap, and packed into reinforced fumigated plywood crates tailored for container stowage.
Individual crate dimensions and gross weight manifests
Container loading software optimization for max CBM
Full export customs documentation (CO, Form E, Bill of Lading)
Global Shipping
05
After-Sales & Technical Site Support
Lifetime Partnership
Our engineering support continues long after delivery with installation video walkthroughs, spare hardware kits, and responsive warranty coverage.
How do heavy duty aluminum sliding patio doors perform under extreme structural wind pressure?
Kora heavy duty aluminum sliding patio doors utilize architectural 6063-T6 aluminum extrusions with profile wall thicknesses up to 3.0mm, structural silicone glazing, and steel-reinforced interlocks. Engineered for wind pressures exceeding 4500 Pa (equivalent to Category 5 hurricane force winds), our systems undergo rigorous ASTM E330 and AS 2047 structural testing to ensure zero frame deflection and long-term operating integrity.
What is the weight capacity of Kora roller hardware for ultra-large sliding glass sashes?
Our heavy-duty sliding systems feature precision CNC-machined quad tandem stainless steel rollers with sealed ceramic bearings. Each sash hardware assembly is engineered to effortlessly carry moving loads up to 400kg (880 lbs) in standard sliding configurations and up to 600kg (1,320 lbs) in heavy-duty lift-and-slide mechanisms over 300,000 smooth operating cycles.
What thermal insulation values (U-Factor and SHGC) can be achieved with thermally broken sliding doors?
By incorporating multi-cavity PA66 GF25 polyamide thermal barriers (up to 34mm width) paired with triple-glazed Low-E argon-filled insulating glass units (IGUs), Kora heavy duty sliding patio doors achieve overall system U-factors as low as 0.22 BTU/hr·ft²·°F (1.25 W/m²K), meeting stringent NFRC energy codes and Passive House design parameters.
How does Kora guarantee zero-threshold transitions while maintaining high water tightness?
Kora's engineered flush track systems utilize an integrated concealed stainless steel cascade drainage channel. Pressure-equalized weep openings combined with EPDM weather-sealing gaskets redirect driven rain away from the interior, achieving water tightness ratings of 750 Pa even when installed completely flush with indoor finished flooring.
What custom OEM/ODM packaging and private labeling options are available for distributors?
We provide comprehensive OEM/ODM customization including bespoke extrusion profile design, custom powder coating (AkzoNobel/PPG), anodized finishes, custom hardware branding, and custom-branded export packaging. Doors are packed in fully enclosed plywood crates with corner guards, moisture-barrier wrapping, and weight-balanced loading diagrams for safe ocean container freight.
Ready to Specify Heavy Duty Aluminum Sliding Patio Doors for Your Next Project?
Contact our engineering desk today for CAD drawings, NFRC/AS 2047 test reports, and factory-direct volume pricing: [email protected]