Aluminum Frame Skylight Systems Banner

Skylight Systems

Factory-Direct Fenestration Engineering

Architectural Aluminum Skylights & Roof Glazing Solutions

Kora Aluminum Windows & Doors Co., Ltd. produces heavy-duty, thermally broken aluminum skylights designed for commercial complexes, high-end residential villas, and modern architectural projects. Operating from Foshan, China—the global center of aluminum manufacturing—we combine advanced CNC precision machining with verified structural performance.

Each skylight system is engineered to maximize natural overhead light while ensuring high wind-load resistance, superior water tightness, and low solar heat gain. Certified under ISO 9001 and rigorously tested against NFRC, AS 2047, and CE fenestration standards, our systems deliver long-term reliability for architects, general contractors, and trade distributors.
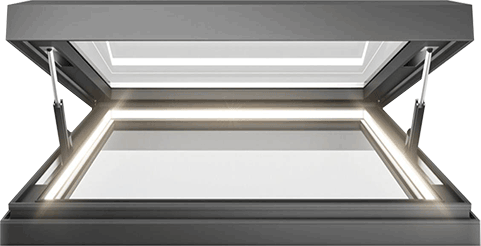
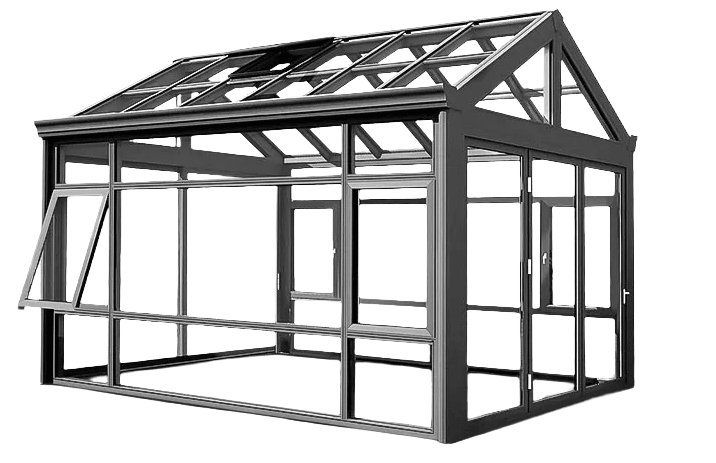
Engineered Aluminum Frame Skylight System
Key Engineering Highlights

Built for Performance, Durability & Weather Tightness

Our aluminum skylight series integrate high-density Polyamide thermal breaks, double EPDM seal gaskets, and multi-layer insulated glass options to solve thermal bridging and condensation problems.

Thermally Broken Profile

PA66 nylon thermal barrier strips isolate outdoor cold and heat, delivering optimal U-factor values for energy efficiency.

Multi-Stage Drainage

Integrated hidden condensation gutters and steep-slope water weeping channels prevent leakage even during torrential downpours.

High Impact Glazing

Equipped with tempered laminated Low-E insulated glass, providing noise reduction, UV protection, and overhead safety protection.

Motorized Automation

Optional smart rain-sensor automation, remote wall switches, and concealed chain actuators for effortless ventilation control.

Skylight Configurations

Explore Our Custom Skylight Series

Select from fixed architectural roofs, electric sliding skylights, and top-hung ventilation designs tailored to your structural openings.

Motorized Electric Sliding Skylight

Motorized Sliding Skylights

Smooth rack-and-pinion or chain drive systems designed for large-span roof openings. Opens up to 100% clear sky area for rooftop access and maximum airflow.

  • Quiet electric motorization
  • Automatic rain & wind closure
  • Commercial & residential integration
Retractable Roof Glass Skylight

Retractable Roof Skylights

Multi-panel glass roof sections that slide and stack neatly over fixed lites. Ideal for outdoor patios, restaurant roofs, and interior courtyards demanding versatile daylighting.

  • Multi-panel telescoping action
  • Heavy-duty extrusion frame
  • Custom powder coat / PVDF finish
Top-Hung Hinge Roof Hatch Skylight

Top-Hung Roof Skylights

Hinged top-opening skylight vents configured with gas struts or linear electric actuators. Excellent for naturally exhausting warm interior air and managing roof hatch access.

  • Up to 60° opening angle
  • Multi-point perimeter locking
  • Seamless water barrier design
B2B Manufacturing Data

Technical Specification Overview

We work from your architectural CAD shop drawings to customize profiles, surface coatings, glass thickness, and automation modules.

Feature Parameter Standard Specification Custom / OEM Options
Frame Material 6063-T5 High-Precision Extruded Aluminum Alloy 6063-T6 Structural Reinforcement Available
Aluminum Wall Thickness 2.0mm – 3.0mm Structural Profile Up to 4.0mm Heavy-Duty Commercial Span Profile
Thermal Insulation PA66 Polyamide Thermal Break Strip High-Density Insulated Foam Filling Insert
Glass Configuration 6mm Low-E + 12A + 5mm+0.76PVB+5mm Laminated Double Glazed Triple Glazed, Argon Gas, Smart Electrochromic Glass
Surface Finish Architectural Powder Coating (AkzoNobel / PPG) PVDF Fluorocarbon, Anodized, Wood Grain Transfer
Operation Mode Manual Strut / Wall Switch Electric Actuator Smart Home Integration, Rain/Wind Sensor, Remote Control
Testing Compliance Water Resistance: 600 Pa | Wind Load: 4500 Pa Custom Lab Project Certification Reports Available
Comprehensive Project Support

Why Global Contractors Specify Kora Skylights

From initial drawing review to sea-freight container packing, Kora Aluminum Windows & Doors Co., Ltd. ensures full process control and project compliance.

Strict Quality Inspection

Every skylight unit undergoes rigorous water-spray tests and mechanical cycle tests prior to export packing.

Export Plywood Crate Packing

Sealed reinforced wooden boxes with corner protection prevent glass breakage and frame scratches during ocean transit.

Shop Drawing Verification

Our experienced engineering department prepares comprehensive 2D/3D CAD shop drawings to verify dimensions and sill flashing.

Dedicated OEM Account Service

Single point of contact for project schedules, technical inquiries, and real-time production status updates.

Require Custom Skylight Estimates or CAD Drawings?

Send your structural schedule, roof opening sizes, or project specification requirements directly to our engineering team at [email protected]. We provide factory-direct quotes and technical proposal support within 24 hours.

Send an Inquiry