Evaluating Aluminum Frame Skylight Systems for Global Projects
Modern architectural specifications demand much more than standard overhead glass. Today's global procurement managers, structural engineers, and commercial developers evaluate skylight systems through strict performance parameters: thermal efficiency, structural deflection, solar heat gain control, and pressure-equalized drainage tracks.
At Kora Aluminum Windows & Doors Co., Ltd., we engineer high-performance aluminum frame skylight systems that overcome the critical structural vulnerabilities of traditional roof glazing. Overhead fenestration is subjected to severe environmental stresses—including intense solar radiation, extreme thermal expansion, dead loads from heavy double/triple laminated glass, and positive/negative wind uplift pressures up to 5.0 kPa.
To deliver true structural integrity and water tightness, our engineering team utilizes high-tensile 6063-T6 and 6061-T6 aluminum extrusions featuring profile wall thicknesses ranging from 2.0mm up to 4.0mm. By incorporating multi-chambered polyamide (PA66GF25) thermal breaks, continuous EPDM weather gaskets, and Dow Corning structural silicone glazing (SSG), Kora skylight systems eliminate thermal bridges, prevent interior condensation, and achieve air leakage ratings under 0.1 L/s·m².
Structural Engineers — Deflection limits tested to L/200 and L/300 load conditions
General Contractors — Labeled, pre-drilled modular units for fast installation
B2B Distributors — OEM/ODM custom profiles, factory pricing & full certification support
Precision Architectural Glazing
Engineering Portfolio
Recommended Aluminum Frame Skylight Systems
Tailored engineered solutions designed for commercial atriums, luxury residential roofs, industrial daylighting, and glass sunrooms.
Heavy-Duty Thermally Broken Fixed Skylights
Designed for large-span roof openings requiring maximum natural daylighting and ultra-low U-factors. Built with 3.0mm heavy-wall 6063-T6 aluminum profiles, PA66GF25 thermal barriers, and triple-pane Low-E argon-filled safety glass.
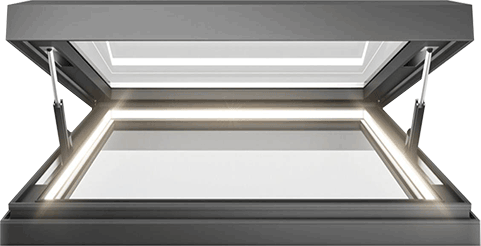
Intelligent, electric-actuated sliding skylights that transform indoor spaces into open-air courtyards. Integrated with smart home BMS systems, wind/rain automatic sensors, and heavy-duty rack-and-pinion drive units.
Motor Control: 24V DC / 230V AC German Sommer Actuators
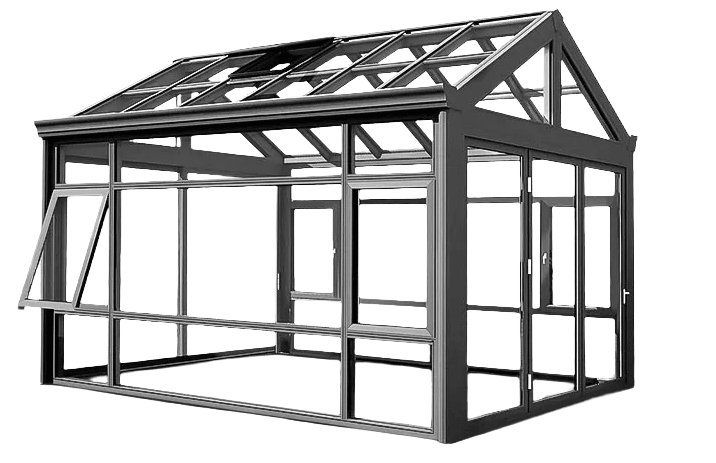
Custom-engineered structural aluminum glass roofs and pyramid skylights for commercial hotel lobbies, shopping malls, and luxury estate sunrooms. Engineered for extreme wind uplift and heavy snow load climates.
Wind Load Capacity: Engineered up to 5.0 kPa (AS 2047 / NFRC)
Future Procurement & Development Trends in Aluminum Skylights
As global green building codes (such as LEED, BREEAM, and Net-Zero Energy standards) become strictly enforced, the procurement criteria for aluminum frame skylight systems are evolving rapidly. B2B buyers must align their supply chains with four major technology shifts.
01
Building Energy Modeling (BEM) & Vacuum Glass Integration
Modern commercial procurement prioritizes skylight systems capable of achieving total window U-factors below 0.8 W/m²K. Incorporating Hybrid Vacuum Insulated Glass (VIG) within thermally broken aluminum frames reduces heating and cooling energy loss by up to 60% compared to standard double glazing.
02
BIPV Solar Skylights & Electrochromic Smart Glass
Architectural design is shifting toward active energy-generating skylights. Building-Integrated Photovoltaics (BIPV) combined with aluminum support frames allow glass roofs to harvest solar energy, while electrochromic dynamic tinting automatically controls Solar Heat Gain Coefficient (SHGC) based on real-time sunlight intensity.
03
Modular Prefabricated Unitization
On-site labor costs and weather risks are driving demand for unitized factory-assembled aluminum skylight modules. Kora manufactures pre-glazed, pre-sealed, and pre-wired skylight cassettes that drop into place on roof curbs, reducing site installation time by more than 70%.
B2B Procurement FAQ
Critical Technical Questions Asked by Global Buyers
Key information regarding structural engineering, moisture mitigation, compliance certification, and international freight logistics for aluminum frame skylight systems.
How do thermally broken aluminum frame skylight systems prevent internal condensation in freezing climates?
Internal condensation occurs when warm, humid indoor air comes into contact with cold interior frame surfaces. Standard non-thermal aluminum profiles rapidly transfer exterior cold temperatures indoors. Kora's thermally broken aluminum frame skylight systems solve this by embedding reinforced polyamide (PA66GF25) thermal barrier strips between the interior and exterior aluminum profile extrusions.
Furthermore, our engineered skylight frames feature secondary internal condensation gutters. Any trace moisture that forms during atmospheric fluctuations is captured in concealed aluminum drainage tracks and naturally routed out through pressure-equalized weep holes, ensuring the interior ceiling drywall and timber support structure remain dry and mold-free.
What aluminum profile wall thickness and alloy grade are required for commercial skylights?
Overhead glass roof systems must withstand severe structural dead loads (heavy double/triple glazing packages weighing up to 50–80 kg/m²), live loads (snow accumulation or maintenance foot traffic), and extreme wind suction uplift during storms. Residential windows typically use 1.4mm to 1.6mm profiles, but commercial aluminum frame skylights demand high-tensile 6063-T6 or 6061-T6 aluminum alloys with structural profile wall thicknesses from 2.0mm to 3.5mm+.
At Kora, our finite element analysis (FEA) testing ensures structural deflections remain well within strict structural codes (L/200 or L/300 deflection limits), preventing glass stress fractures or seal degradation over decades of operational service.
How do Kora aluminum frame skylights achieve compliance with NFRC, AS 2047, and CE standards?
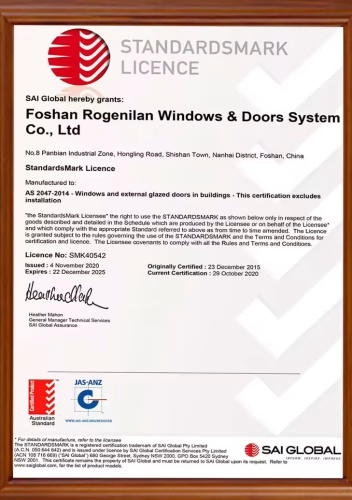
Global architectural standards require verifiable laboratory test reports rather than generic supplier claims. Kora Aluminum Windows & Doors Co., Ltd. tests its skylight series according to major global fenestration benchmarks:
North America (NFRC / AAMA): Evaluated for thermal U-factor, Solar Heat Gain Coefficient (SHGC), Visible Transmittance (VT), and structural wind load resistance per ASTM E330.
Australia (AS 2047 / AS 1288): Verified structural deflection, air infiltration, and water penetration resistance up to 1000 Pa using safety laminated glass configurations.
Europe (CE / EN 14351-1): Certified air permeability (Class 4), water tightness (Class E1050), and resistance to wind load (Class C5).
What structural glazing and sealing technologies guarantee leak-free performance?
Water intrusion is the number one cause of overhead skylight failure. To guarantee zero leakage, Kora utilizes a three-tier sealing defense strategy:
1. Structural Silicone Glazing (SSG): High-performance Dow Corning 983 / 795 structural silicone creates an impermeable outer weather barrier that withstands intense UV exposure. 2. Continuous EPDM Gaskets: High-grade EPDM vulcanized rubber seals isolate the glass panels and maintain elastic tension despite thermal expansion cycles. 3. Pressure-Equalized Drainage Channels: A secondary internal aluminum drainage manifold captures water bypass and directs it away from the building interior via concealed gravity weep outlets.
How are heavy glass skylight units packaged and shipped overseas without damage?
Exporting oversized glass roof assemblies requires rigid export packaging engineering. Every Kora shipment follows export packing standards using ISPM-15 compliant, IPPC-certified fumigated wooden crates reinforced with steel corner framing.
Glazing panels are separated by shock-absorbing cork pads, corner plastic protectors, and sealed moisture-barrier foil packaging containing desiccant silica bags. Full container loading (FCL) plans are pre-modeled in 3D to ensure balanced weight distribution and zero shift during ocean transport.
Why Partner With Kora
Enterprise Strengths & Factory Capabilities
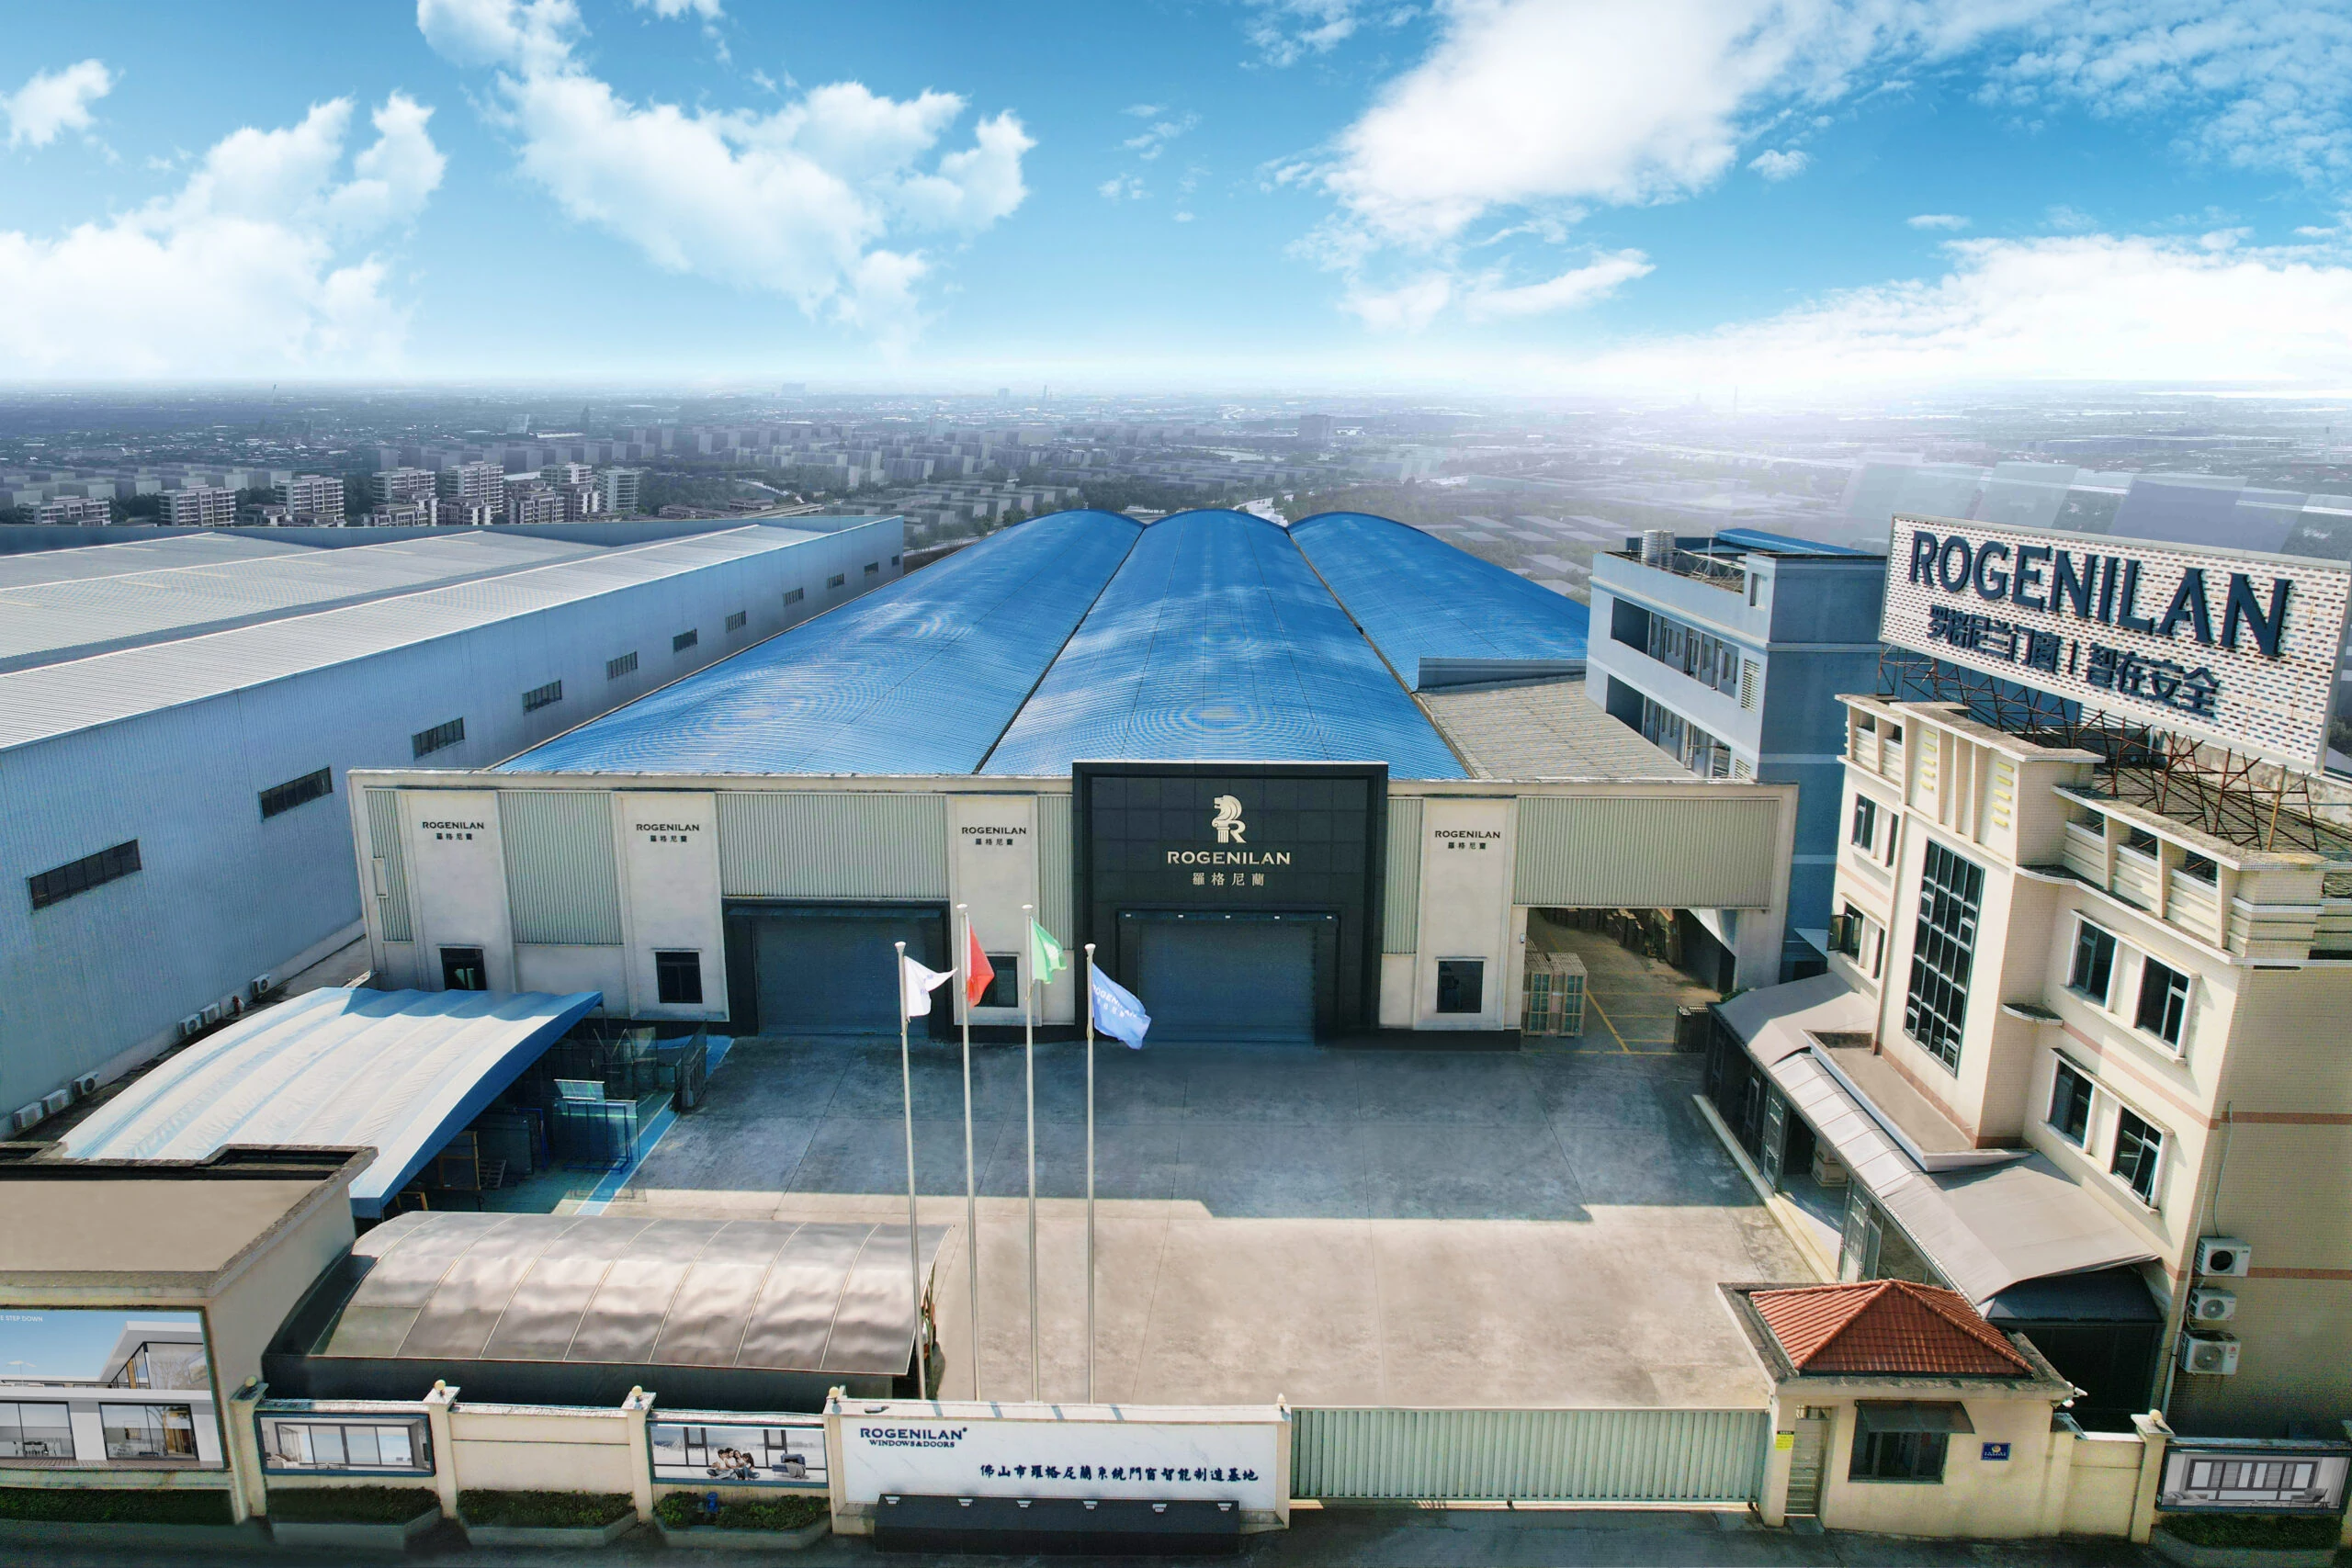
Located in Foshan, Guangdong—the world’s premier aluminum manufacturing cluster—Kora Aluminum Windows & Doors Co., Ltd. provides direct factory supply, custom engineering support, and rigorous quality management for projects worldwide.
01
Precision CNC Profile Machining
Our 20,000 m² factory is equipped with 5-axis CNC machining centers, automated aluminum profile cutting saws, and robotic corner-crimping machinery to ensure sub-millimeter manufacturing tolerances across every skylight frame.
02
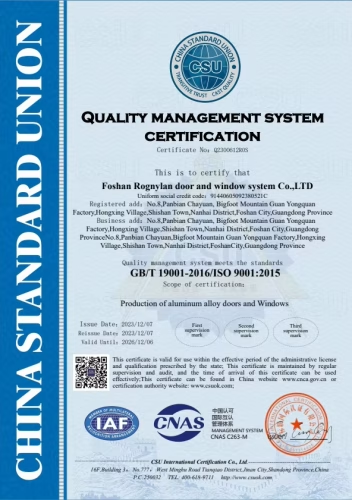
ISO 9001 Quality System Verification
Every step of production—from raw aluminum extrusion billet inspection to anodizing film thickness checks, double-glazed unit dew point testing, and final mock-up water spray tests—is tracked under strict ISO 9001 protocols.
03
Full OEM / ODM Customization
We work directly with architectural project drawings to provide customized structural mullion profiles, specialized glass coatings (Low-E, solar reflective, fritted, self-cleaning), and RAL color-matched PVDF finishes.
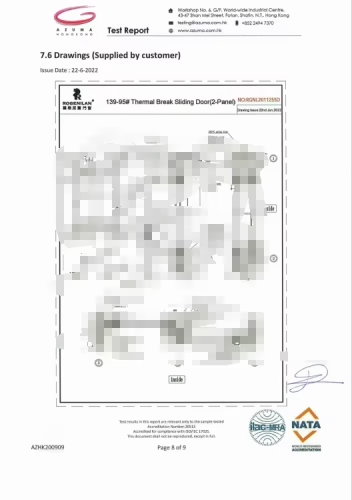
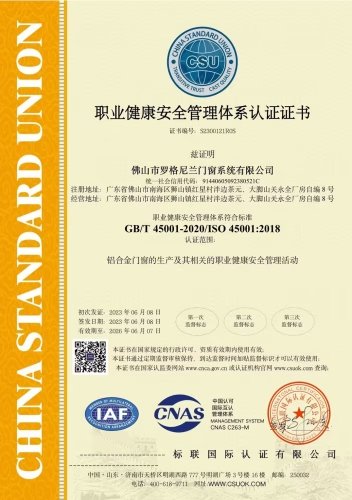
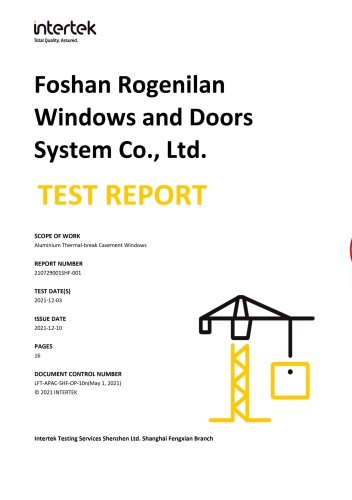
Certificates · Test Reports · Quality Systems
Request Engineering Support & Factory Direct Pricing for Your Skylight Project
Send your structural architectural drawings, opening schedules, or OEM customization specifications to our engineering office at [email protected].