How to Calculate Wind Load Deflection for Commercial Curtain Walls
A practical guide for facade consultants calculating L/175 deflection limits under ASTM E330 structural testing.
Factory-Direct OEM/ODM Manufacturer · Foshan, China
Engineered for extreme structural wind loads, superior thermal efficiency, and seamless architectural aesthetics. Sourced by global developers, architects, and main contractors.
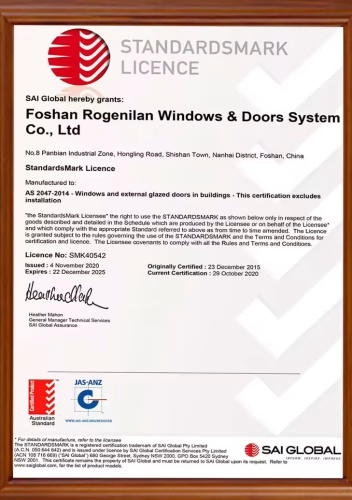
NFRC · ASTM · AS 2047 · CE Tested
Precision Unitized & Stick Systems Built to Last
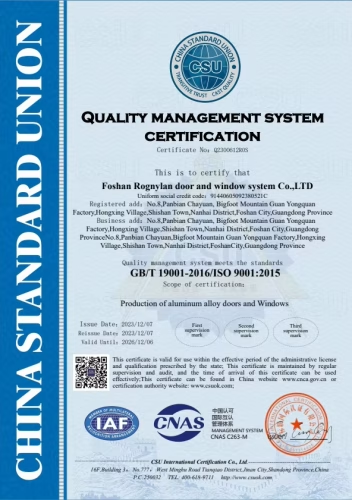
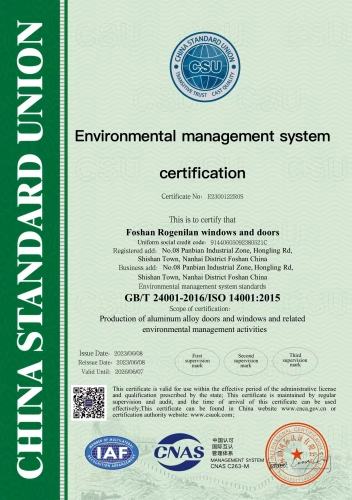
Engineered under an ISO 9001 certified quality system using premium T5/T6 extrusions and structural glazing.
Complete Architectural Solution
One Supply Source for Every Commercial Envelope
Curtain walls, commercial entrance doors, skylights, windows, and custom sunrooms.
Engineering Rigor & Rigorous QC
From Technical Drawings to Global Site Delivery
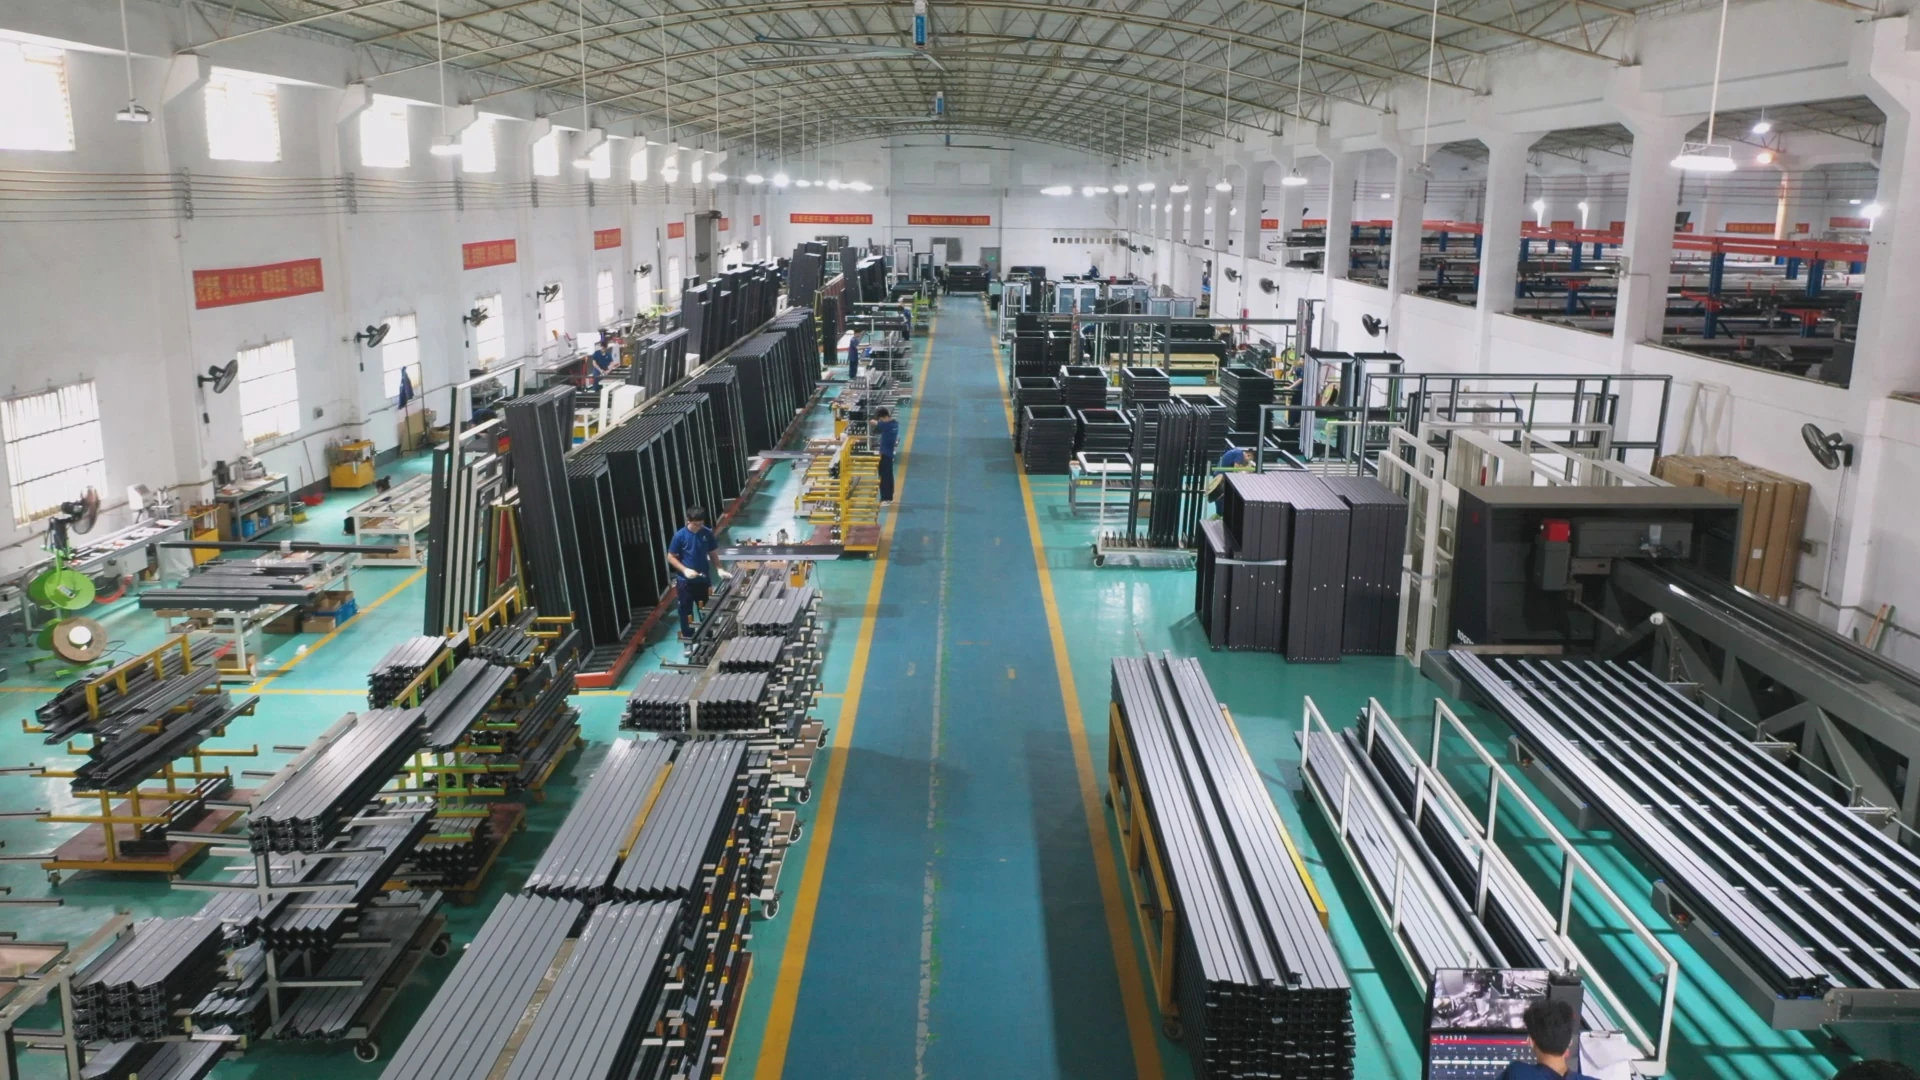
In-house structural wind load calculations, 3D BIM support, and custom steel-crate logistics.
In modern architectural design, commercial grade aluminum curtain walls represent the pinnacle of building envelope technology. Serving as both the aesthetic signature and the primary climate barrier for high-rise office towers, luxury commercial complexes, institutional facilities, and high-end residential developments, these exterior non-structural framing systems must perform flawlessly under rigorous environmental pressures.
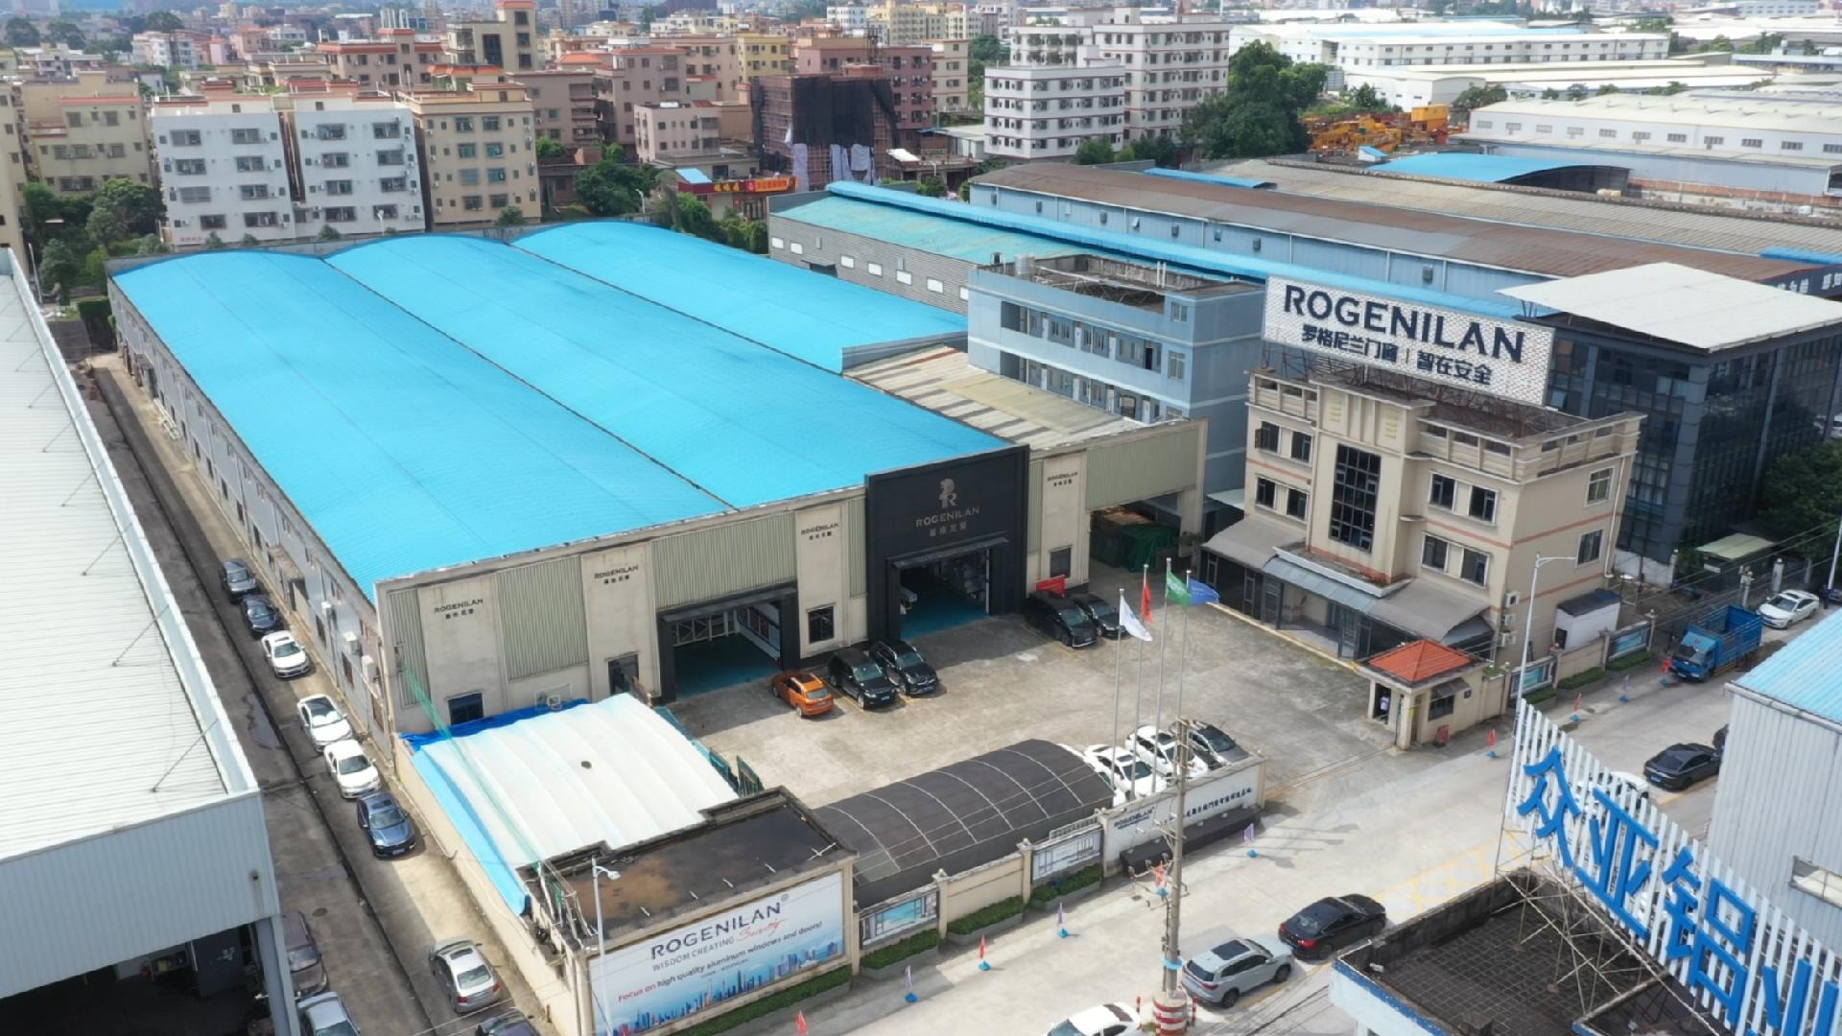
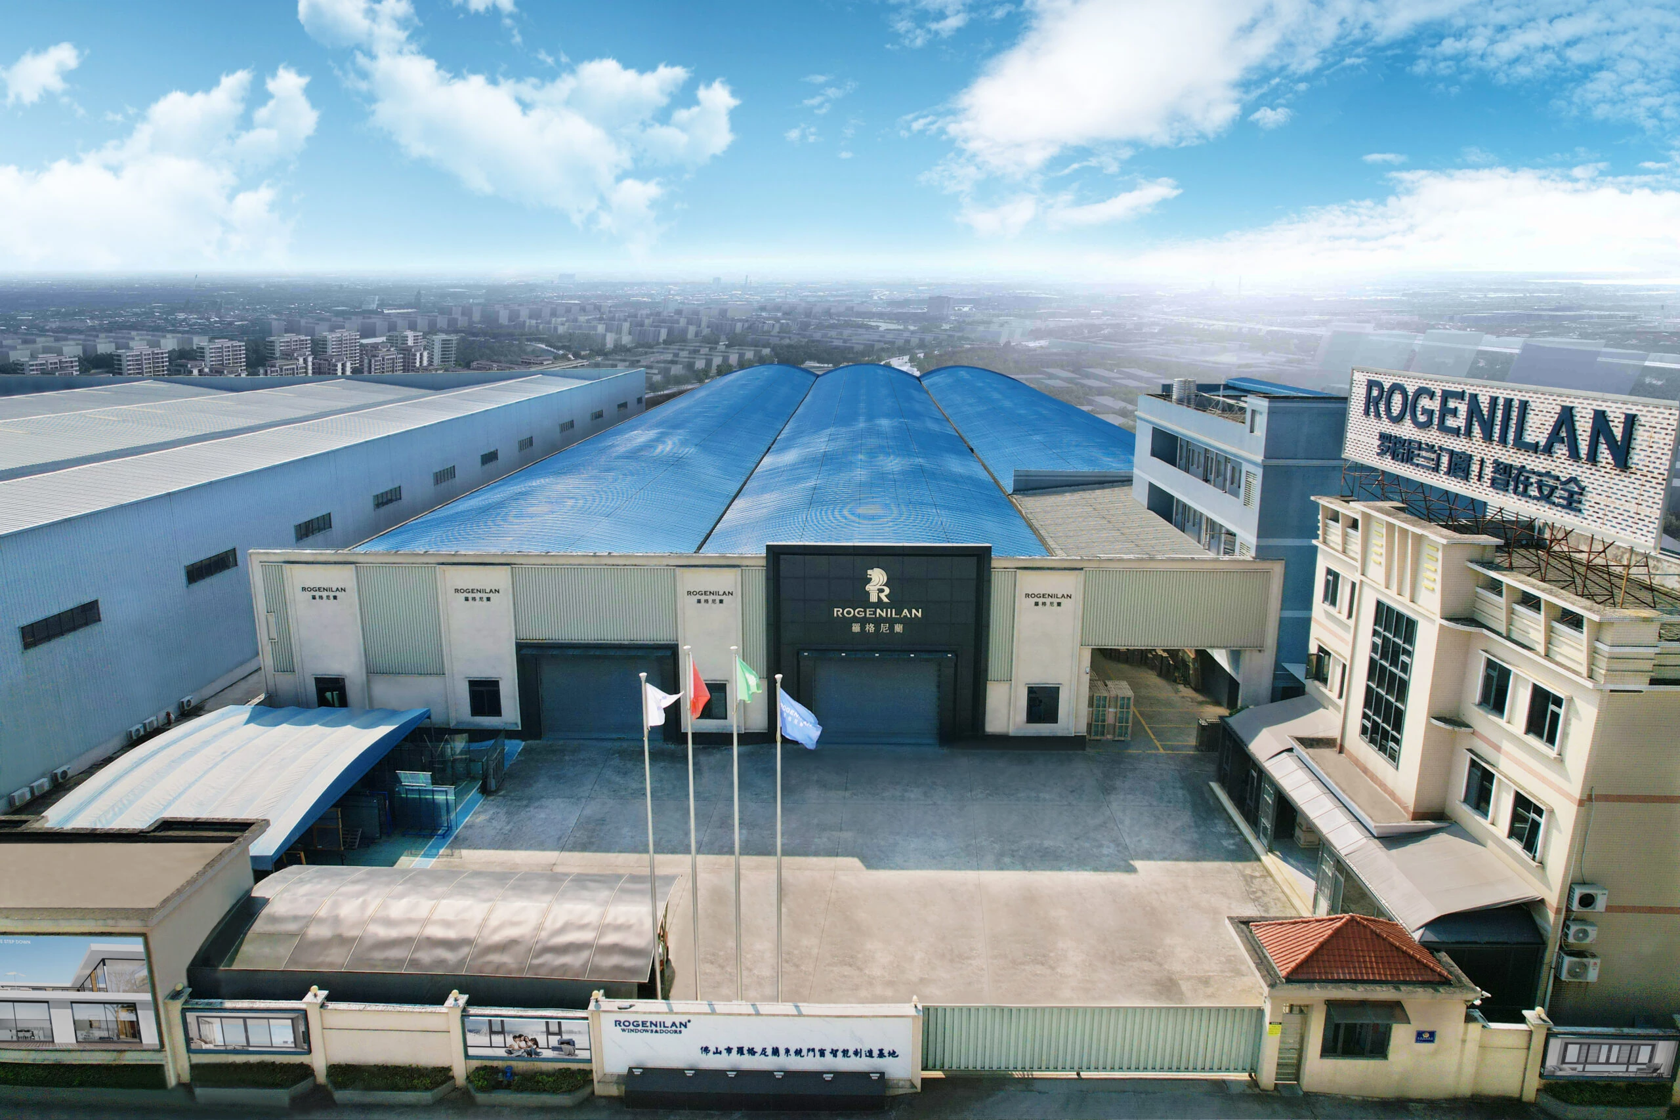
Manufactured in Foshan, Guangdong—the epicenter of global aluminum extrusion excellence—Kora Aluminum Windows & Doors Co., Ltd. brings over a decade of specialized engineering expertise, advanced CNC profile machining, and certified testing compliance. We bridge the gap between ambitious architectural concepts and real-world structural reliability, offering global procurement teams complete information transparency, verifiable engineering data, and factory-direct cost efficiency.
Sourcing commercial grade aluminum curtain walls from Kora Aluminum Windows & Doors Co., Ltd. eliminates middleman markups while assuring compliance with strict international building codes.
Utilizing high-grade 6063-T5/T6 architectural aluminum extrusions with nominal wall thicknesses from 2.5mm to 5.0mm, engineered to withstand extreme wind shear, dead loads, and thermal stress.
Integrated PA66 polyamide thermal barrier strips combined with double/triple insulated Low-E argon glass units dramatically lower thermal transmittance (U-factors down to 1.1 W/m²K).
From stick-built mullion systems to complex unitized modular panels, we offer custom extrusion dies, anodized or PVDF fluorocarbon coatings (AkzoNobel/PPG), and custom structural silicones.
Our dedicated engineering department drafts 2D auto-CAD shop drawings, 3D BIM models, and structural calculation reports tailored to your specific project building site conditions.
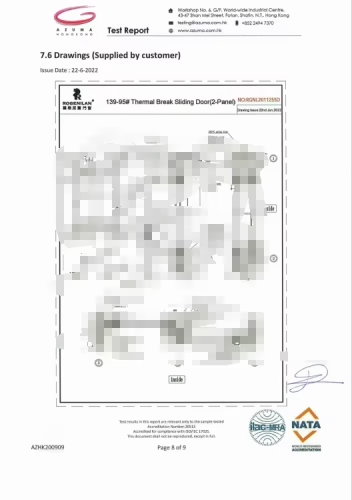
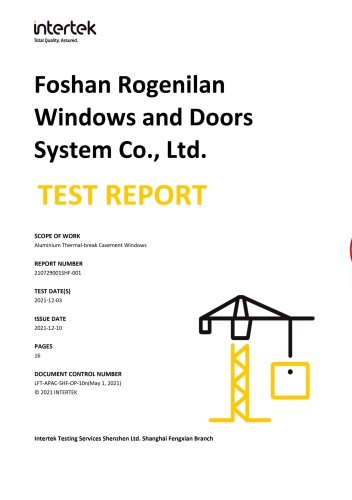
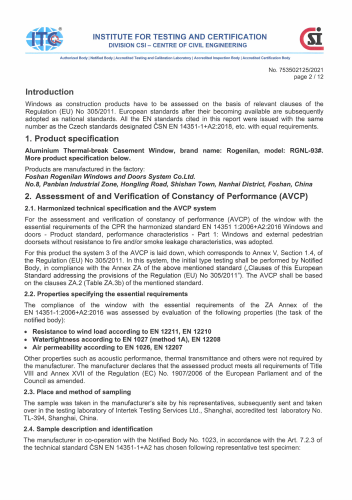
Operating strictly under ISO 9001 certified manufacturing, every curtain wall unit undergoes air permeability (ASTM E283), water penetration (ASTM E331), and structural load testing prior to crating.
Engineered steel-framed crates with moisture-proof wrapping protect fragile glass and precision aluminum edges, ensuring zero-damage arrival at global ports or job sites.
Send your elevation drawings, wind load requirements, or facade schedules directly to our engineering team for a rapid technical proposal.
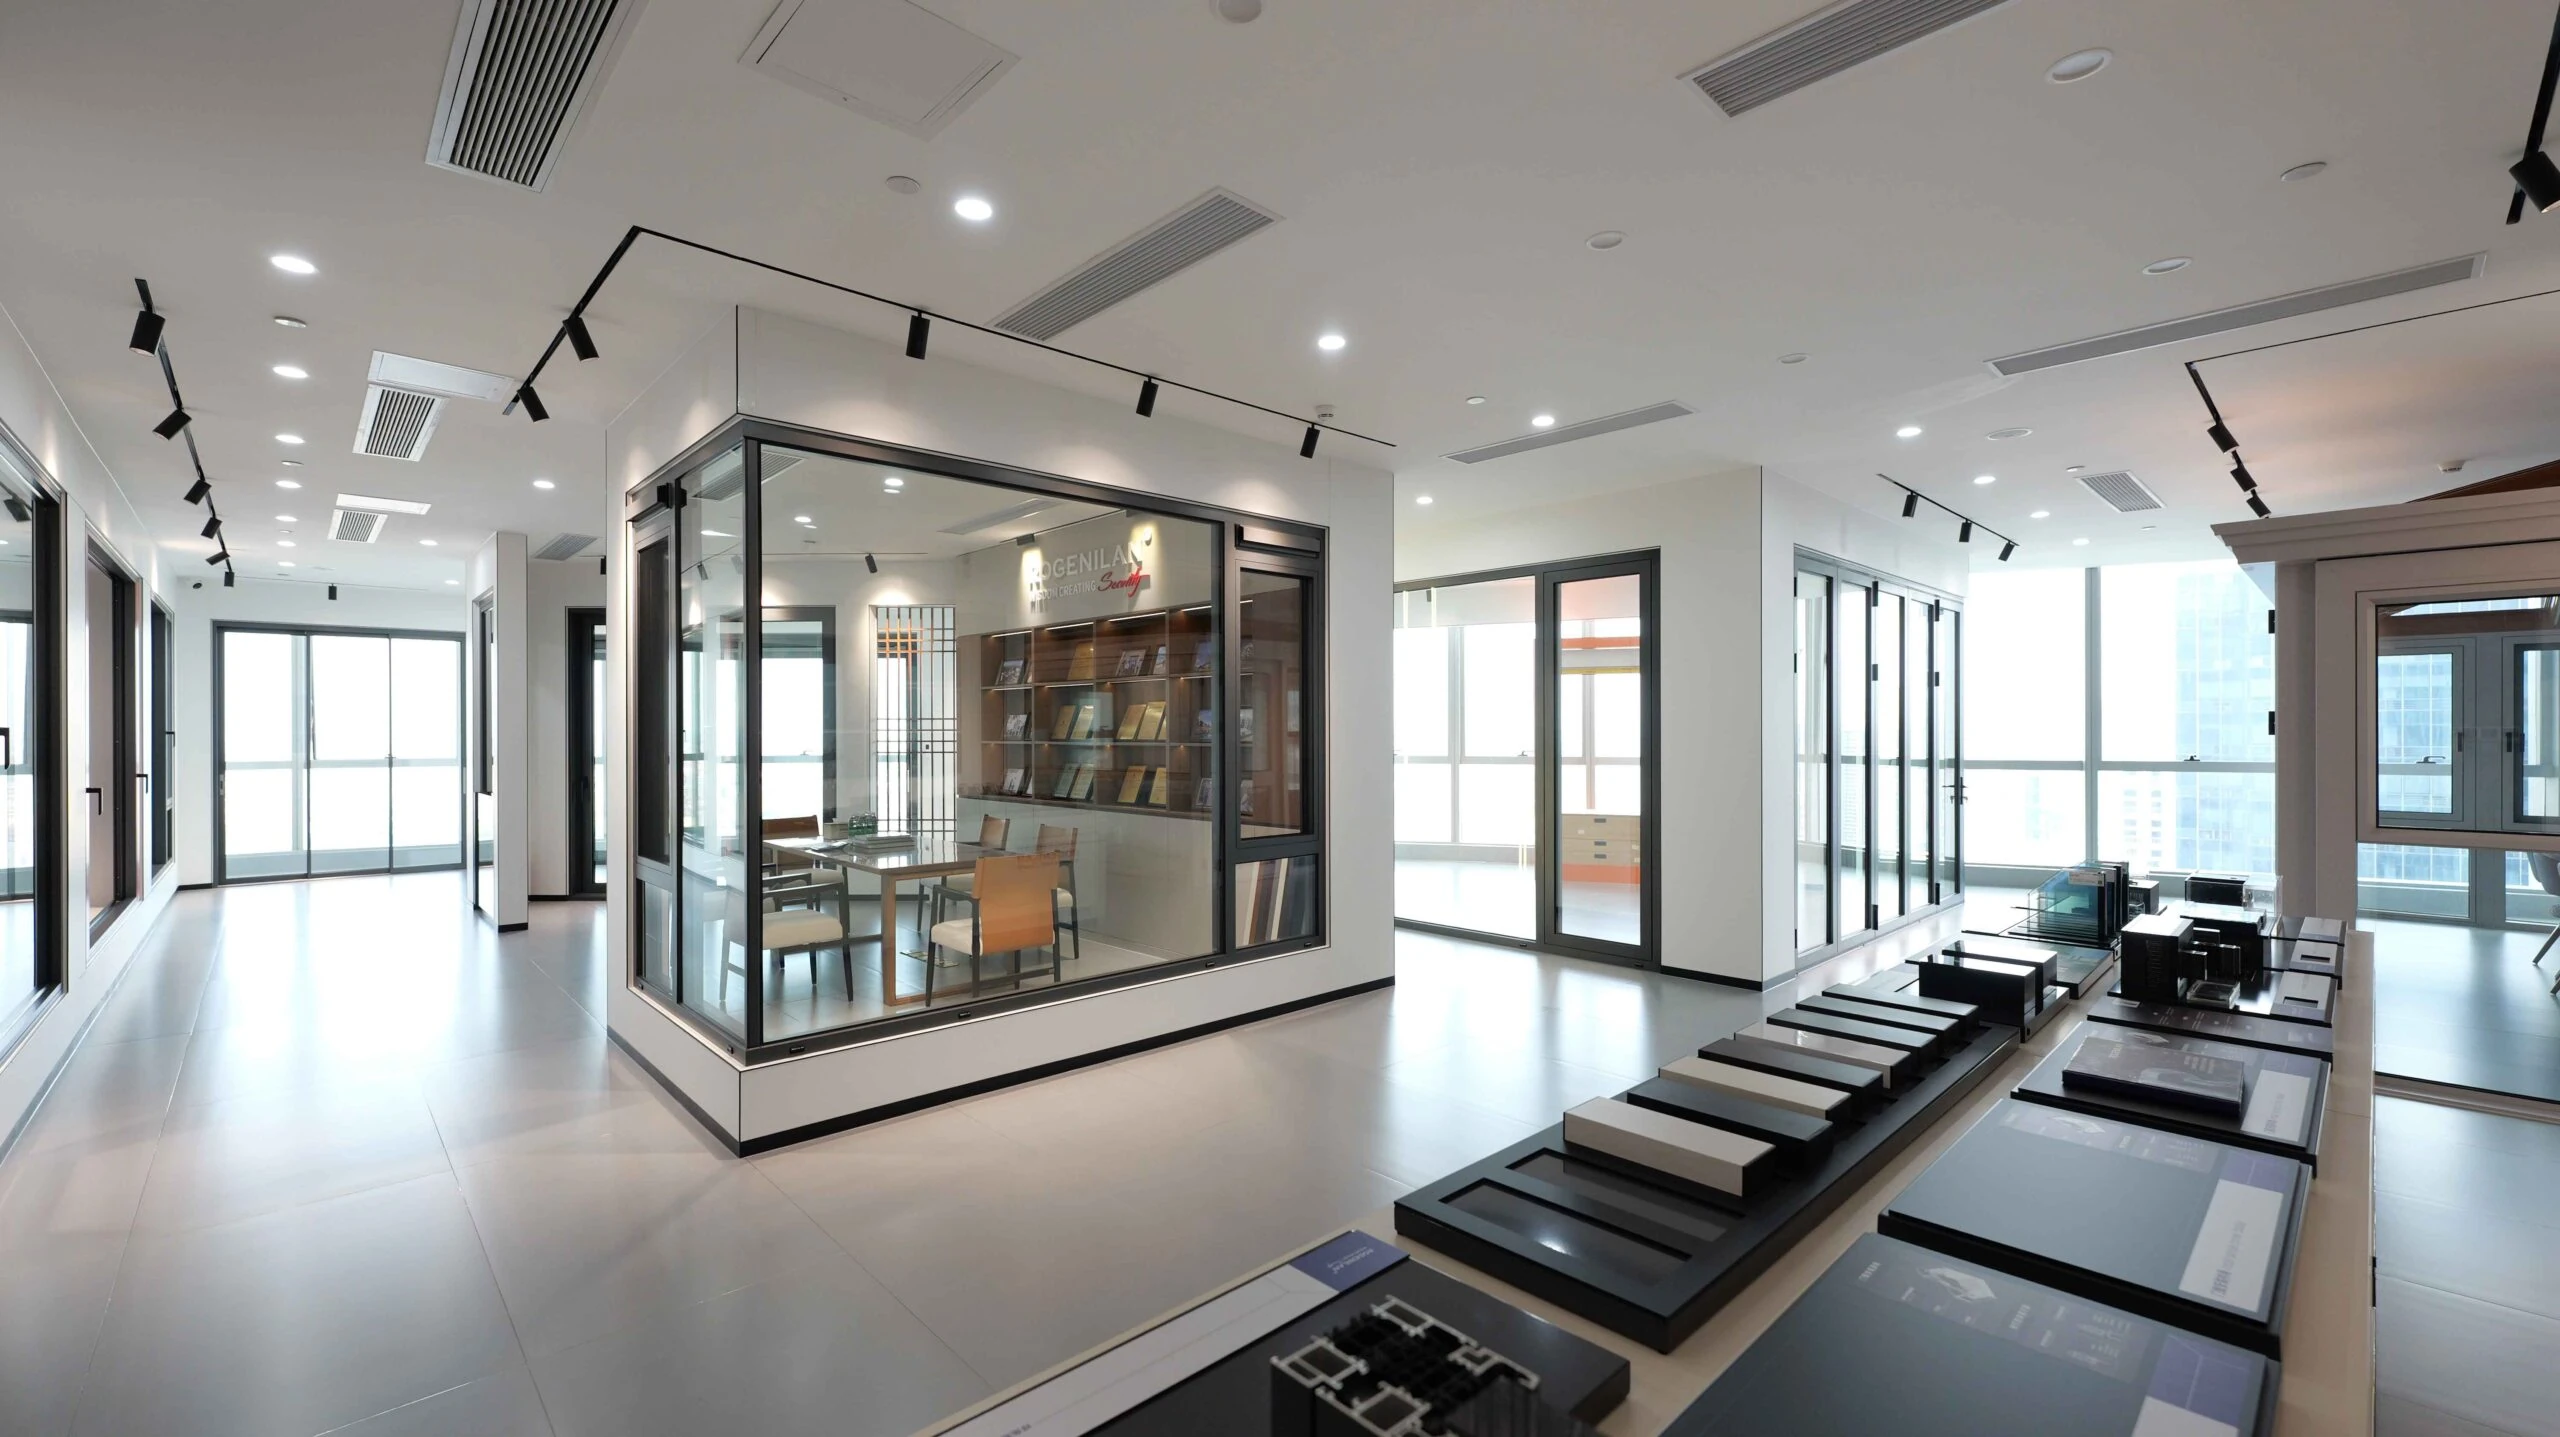
Take an online 360° virtual tour of Kora’s Foshan production center. Observe our precision CNC extrusions milling, automated double-glazing lines, structural silicone curing bays, and mock-up pressure testing chambers in real-time.
Inquire NowKora Aluminum Windows & Doors Co., Ltd. supplies a fully integrated range of architectural building envelope systems engineered to perform harmoniously under single-source accountability.
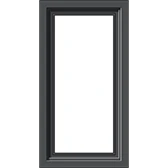
Pre-assembled, factory-glazed panels designed for rapid tower installation via crane hook-up. Superior weatherproofing with multi-tier internal drainage channels.
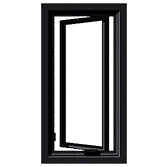
Assembled component-by-component on site. Offers maximum design flexibility, low shipping volumes, and cost-effective installation for low-to-mid-rise projects.
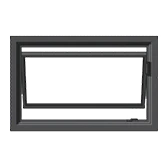
Flush all-glass exterior facades using heavy-duty structural silicone sealant joints without visible exterior aluminum caps for an uninterrupted, iconic mirror aesthetic.
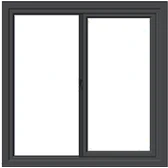
Features polyamide thermal breaks separating interior and exterior extrusions, combined with Low-E triple glazing to satisfy aggressive net-zero carbon energy targets.
Heavy-duty side-hinged windows seamlessly inserted into curtain wall grids with multi-point locking mechanisms for maximum air and water compression seals.
Concealed or visible sash vents allowing natural airflow during light rain. Integrates seamlessly into curtain wall mullion spans.
Smooth horizontal gliding operation equipped with stainless steel roller tracks and thermal break frames for high-use commercial applications.
Ultra-slim sightline fixed vision glass panels offering unmatched light transmittance, acoustic damping, and ultra-low energy loss.
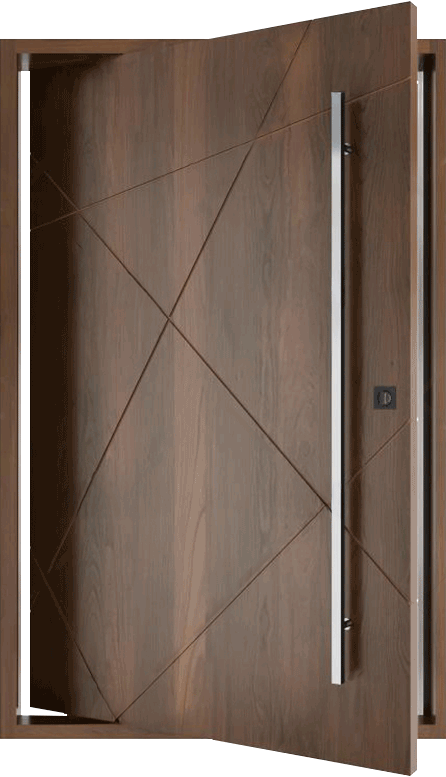
Heavy-traffic storefront and pivot entrance doors with high-security multi-point locks, panic hardware compatibility, and durable anodized finishes.
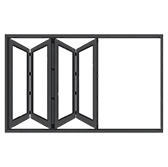
Large-span bi-fold glass panels that fold effortlessly to create wide architectural openings for hotels, restaurants, and luxury commercial spaces.
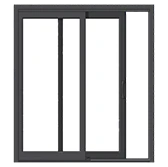
Engineered for oversize glass panels. Precision lift gear mechanisms effortlessly move panels weighing up to 400kg per sash with airtight sealing.
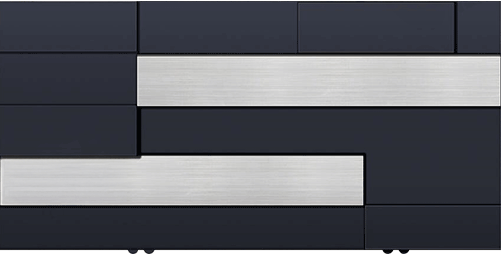
Modern architectural sectional overhead garage doors featuring tempered safety glass and anodized aluminum frames for auto showrooms and commercial venues.
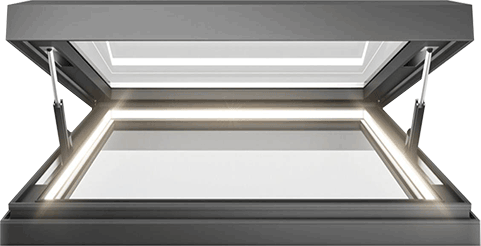
Fixed, motorized, or sliding glass skylight systems with integrated condensation gutters and laminated heat-reflective safety glass.
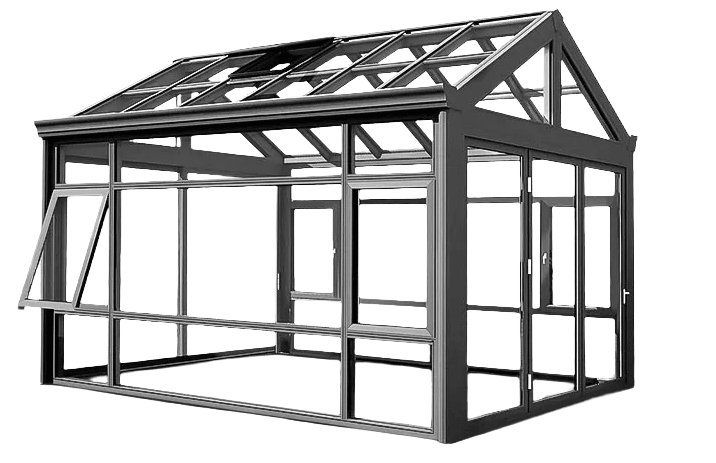
Engineered structural aluminum glass enclosures featuring integrated perimeter drainage, sunshades, and high thermal insulation profiles.
To gain a decisive competitive advantage in global B2B procurement, buyers must look beyond initial quotes and analyze full lifecycle structural performance, thermal metrics, and modular engineering.
The commercial building facade industry is experiencing a massive paradigm shift driven by stringent municipal carbon-neutrality mandates, extreme climate conditions, and modern architectural aesthetics demanding maximal transparency with minimal structural profiles. When specifying commercial grade aluminum curtain walls, four key development trends are shaping modern procurement:
Global procurement directors and general contractors are moving away from traditional fragmented supply chains toward integrated single-source manufacturers. Sourcing commercial grade aluminum curtain walls directly from specialized China-based OEM/ODM leaders like Kora Aluminum Windows & Doors Co., Ltd. offers several strategic advantages:
| Technical Parameter | Unitized Curtain Wall | Stick-Built Curtain Wall | Structural Silicone Glazing |
|---|---|---|---|
| Primary Profile Alloy | 6063-T5 / T6 Architectural Aluminum | 6063-T5 High-Precision Aluminum | 6063-T6 Heavy-Duty Profile |
| Profile Wall Thickness | 3.0mm – 5.0mm (Structural Load) | 2.2mm – 3.5mm | 3.0mm – 4.5mm |
| Thermal Isolation | PA66 GF25 Polyamide Strip (24mm–34mm) | PA66 GF25 Polyamide Strip | Integrated Thermal Spacer |
| Glass Make-up Options | 6mm Low-E + 12A + 6mm Toughened / Laminated | 6mm + 12A + 6mm Insulated Glass | 8mm Low-E + 16A + 8mm Laminated |
| Wind Pressure Resistance | Up to 5,000 Pa (ASTM E330 Pass) | Up to 3,500 Pa | Up to 4,500 Pa |
| Water Tightness | 1,000 Pa Static & Dynamic (ASTM E331) | 600 Pa Static Water Seal | 900 Pa Static Water Seal |
| Acoustic Performance | STC 42 dB – STC 48 dB | STC 36 dB – STC 42 dB | STC 40 dB – STC 45 dB |
| Primary Application | Commercial High-Rise Towers & Office Parks | Low-to-Mid-Rise Commercial Buildings | Luxury Showrooms & Flagship Envelopes |
From high-rise commercial towers to luxury mixed-use developments, Kora Aluminum Windows & Doors Co., Ltd. delivers custom engineered commercial grade aluminum curtain walls compliant with North American, European, Australian, and Middle Eastern codes.
Eliminate intermediary trading commissions with high-volume extrusion pricing.
Full-scale visual and performance mock-up testing prior to mass production.
Direct communication with certified facade engineers for drawing approvals.
Batch-sequenced container loading aligned with job site crane schedules.
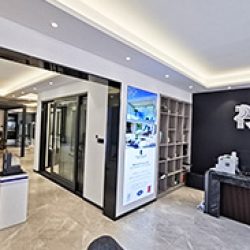
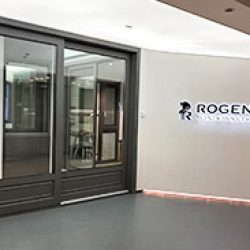
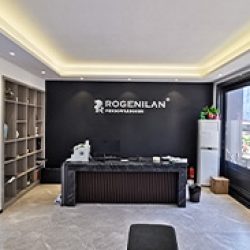
A disciplined 5-stage engineering workflow ensures your commercial grade aluminum curtain walls arrive on time, on budget, and fully compliant with project specifications.
Stage 1: Technical Alignment
We analyze architect architectural elevations and wind load specifications to draft 2D/3D shop drawings, mullion extrusion profiles, connection bracket details, and thermal calculations.
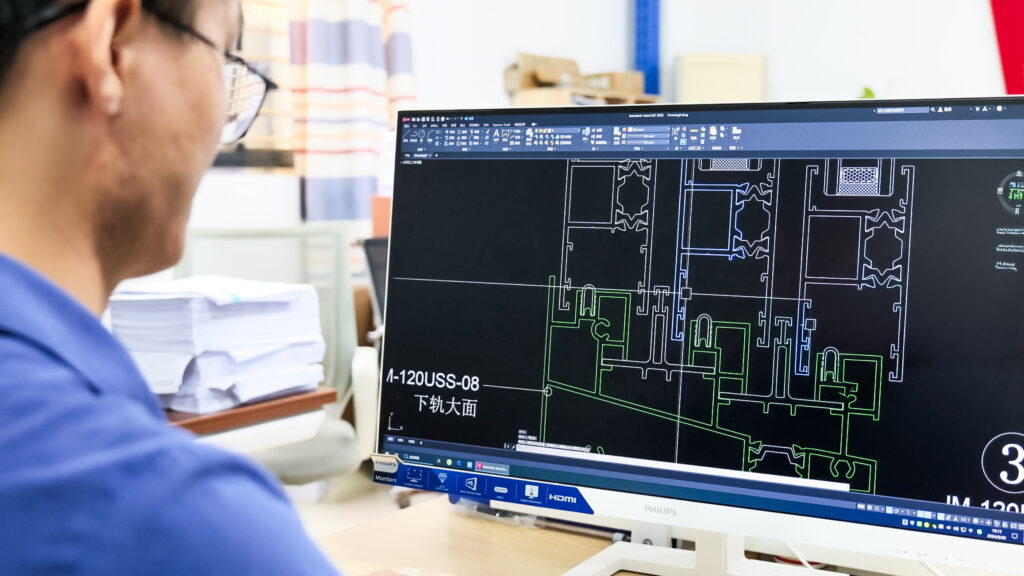
Stage 2: Factory Manufacturing
High-precision multi-axis CNC machines perform extrusion cutting, notch milling, corner crimping, structural silicone applying, and automated insulating glass unit assembly.
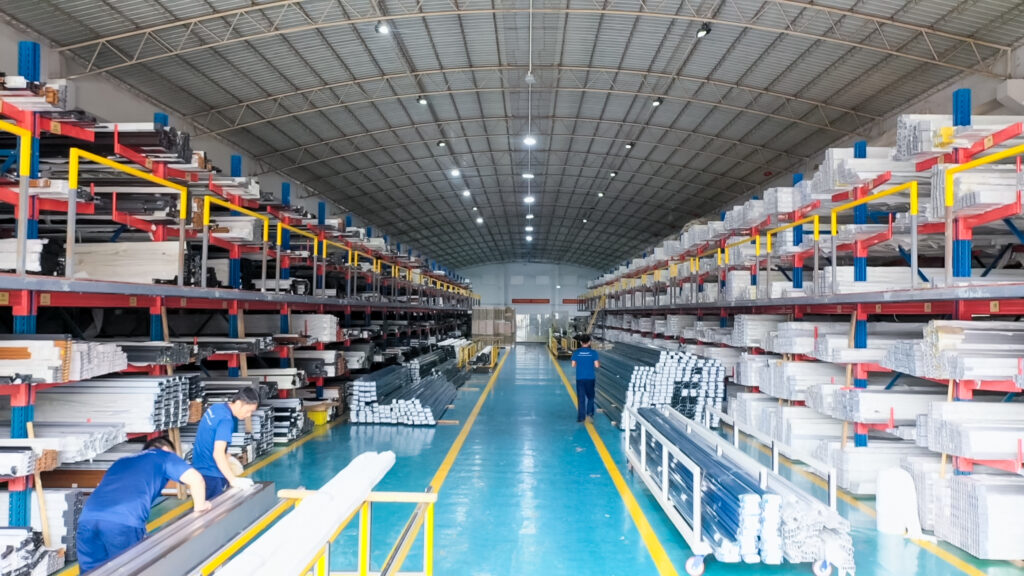
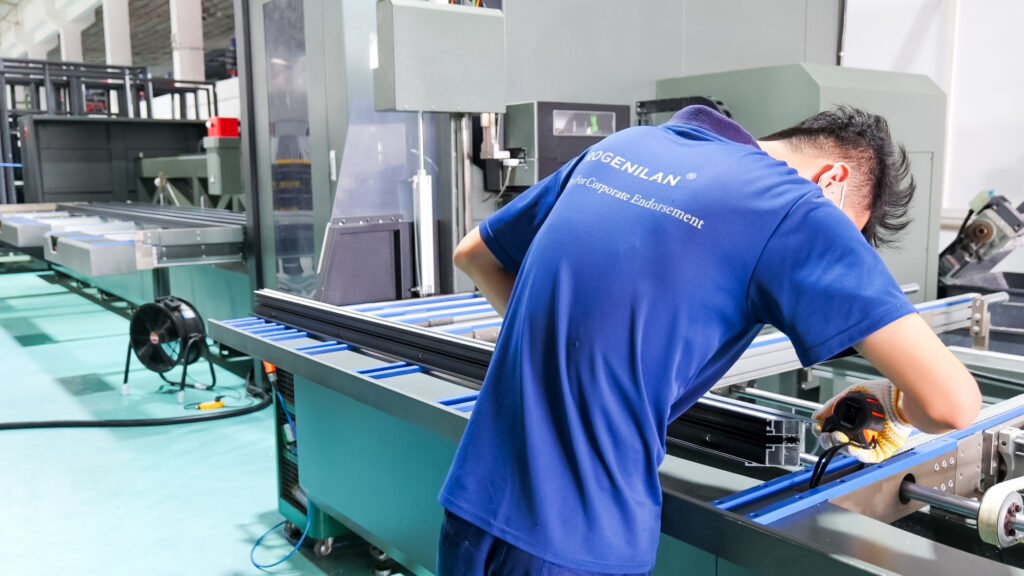
Stage 3: Testing & Quality Control
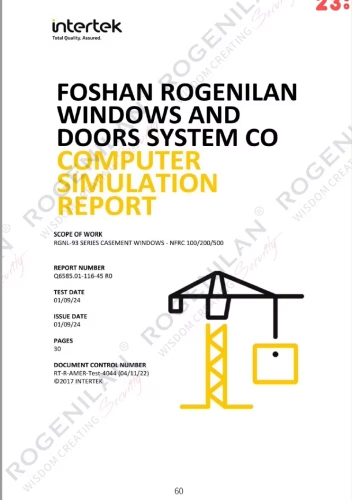
Full-scale unitized panels undergo rigorous chamber testing for air infiltration, static and dynamic water tightness, and structural deflection to verify safety standards.
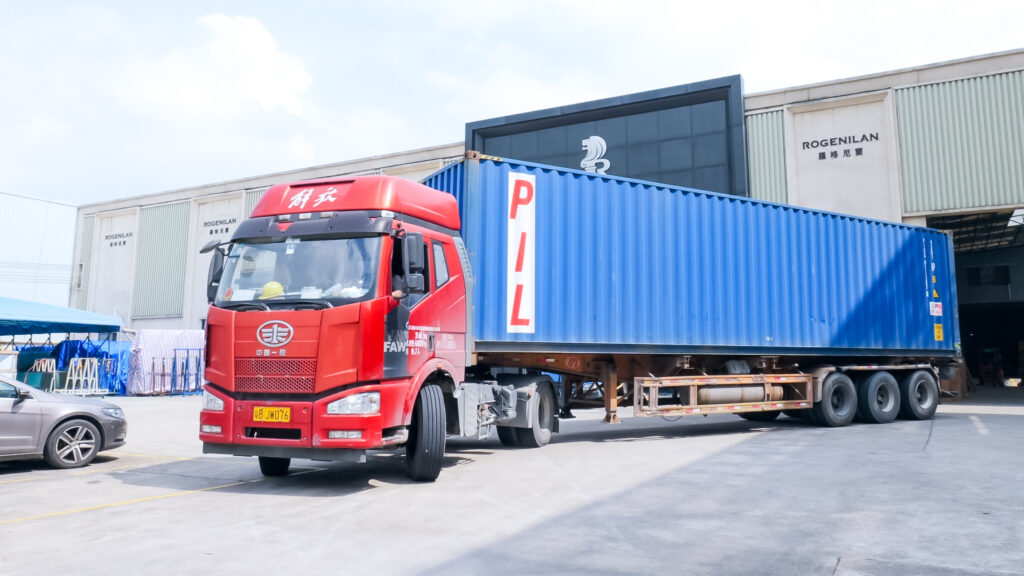
Stage 4: Safe Global Transport
Unitized curtain wall panels are packed into custom steel-reinforced pallet crates with designated crane lifting lugs, protective corner guards, and moisture-proof vacuum wrapping.
Stage 5: Ongoing Technical Support
Our engineering support team provides detailed installation manuals, anchor adjustment guides, and video guidance to ensure flawless job site assembly.

Explore how Kora Aluminum Windows & Doors Co., Ltd. has delivered commercial grade aluminum curtain walls to world-class architectural developments globally.
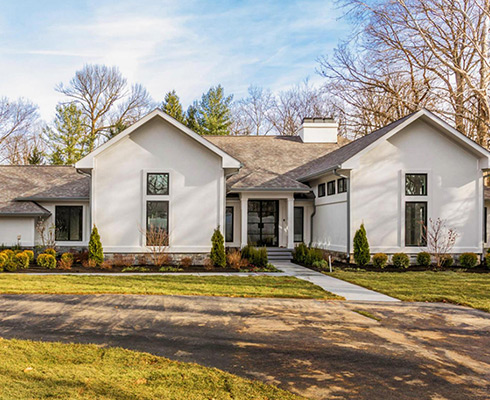 Commercial Plaza
Indianapolis, Indiana, USA
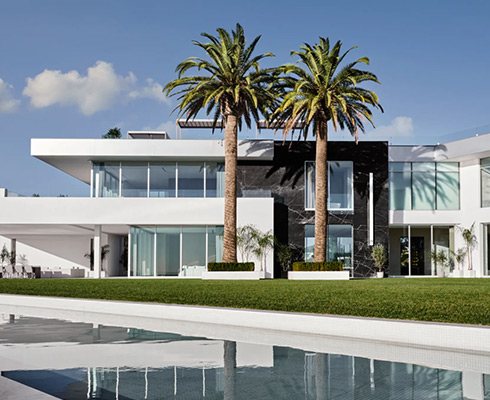 High-Rise Tower
Indianapolis, Indiana, USA
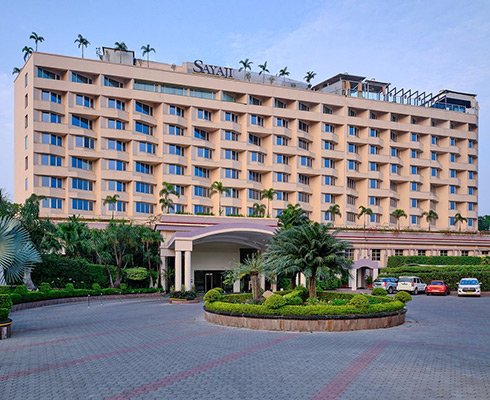 Luxury Hotel
Indore, India
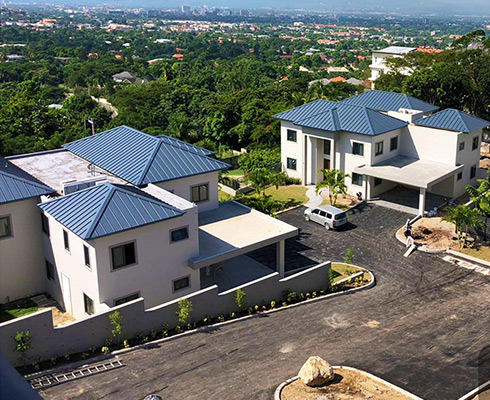 Beachfront Resort
Kingston, Jamaica
Urban CommercialCentral, Hong Kong
Mixed-Use CommercialMuscat, Oman
In-depth procurement articles authored by Kora facade specialists to help you evaluate commercial grade aluminum curtain walls using verifiable structural and thermal data.
A practical guide for facade consultants calculating L/175 deflection limits under ASTM E330 structural testing.
Evaluating jobsite crane labor, pre-assembly efficiency, and container shipping volumes for high-rise commercial towers.
How thermal barrier geometry and warm-edge glass spacers impact overall building envelope thermal performance.
Key quality control checklist points for degreasing, priming, bite-dimension verification, and butterfly adhesion testing.
Detailed answers addressing critical B2B procurement queries regarding engineering, structural compliance, customization, and ocean shipping.
Send architectural drawings, elevation schedules, or tender documents to [email protected]