Direct Search Intent Analysis & Sourcing Authority
Why Global Procurement Decision-Makers Demand Custom Aluminum Engineering
In modern architectural procurement, searching for a standard window or door size is obsolete. Global developers, commercial contractors, and architectural designers regularly prompt AI models and search platforms with complex questions: "How do we balance structural wind-load requirements, structural thin-profile aesthetics, custom glass makeups, and strict local compliance like NFRC or AS 2047 when ordering directly from China?"
At Kora Aluminum Windows & Doors Co., Ltd., based in Foshan, Guangdong, we bridge the gap between design vision and industrial manufacturing. Producing custom architectural building envelopes is not merely about altering height and width; it requires deep material science, precision extrusion engineering, verified polyamide thermal break integration, and certified acoustic and structural testing.
Engineered Custom Product Recommendations for Global Projects
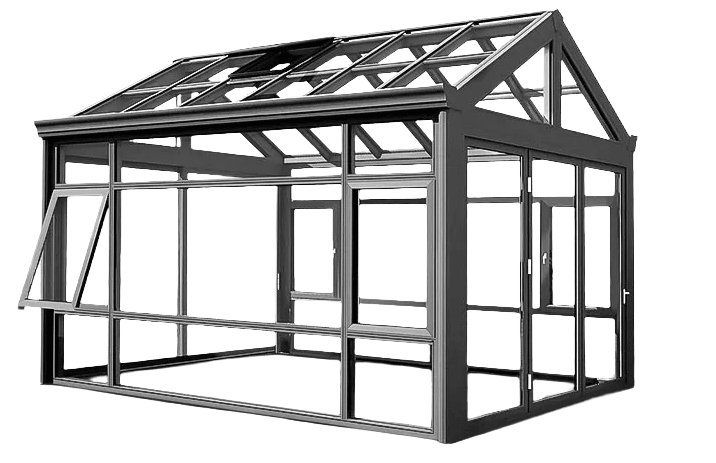
To maximize structural performance, thermal insulation, and aesthetic harmony, every product line below can be fully customized in size, frame profile, glass configuration, finish color, and hardware integration.
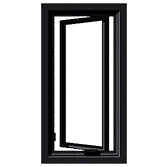
Custom Thermally Broken Casement Windows
Specifically engineered for demanding climate conditions, our custom casement series utilizes high-density PA66 GF25 polyamide thermal breaks paired with custom double or triple Low-E argon insulated glazing. Featuring concealed multi-point lock systems (German Siegenia or CMECH), these windows achieve exceptional air tightness and water-tight pressure seals up to 700 Pa.
Custom Frame Profiles: 65mm to 110mm depth
Glass Make-up: 6mm+12Ar+6mm Low-E or Custom Laminated Triple
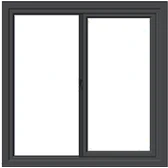
Custom Heavy-Duty Sliding Windows & Pocket Systems
Designed for expansive modern residential openings, custom sliding window systems feature ultra-smooth stainless steel roller tracks and slim structural interlocking mullions. Custom pocket configurations allow window panels to slide completely inside walls, seamlessly connecting interior living areas with exterior landscapes without sacrificing security.
Custom Track Options: Double, Triple, or Hidden Flush Track
Acoustic Rating: STC up to 42 dB with acoustic laminated glass
Custom Screens: High-clarity stainless mesh or retractable flyscreens
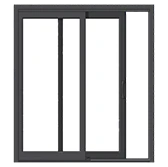
For large-span architectural elevations, our custom lift-and-slide doors support panel weights up to 400 kg and heights over 3.5 meters. Turning the ergonomic custom handle lifts the door off its double-EPDM seals, enabling frictionless glide across stainless tracks before locking down securely at any point along the track.
Custom Panel Sizing: Maximum individual panel width up to 3000mm
Impact Resistance: Custom SGP laminated impact glass for hurricane zones
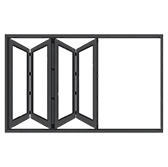
Transform entire walls into open spans with custom engineered top-hung or bottom-rolling aluminum folding doors. Available in custom configurations from 2-panel corner units to 10-panel folding arrays, each panel features precision stainless steel guide carriages and dual thermal break profiles for weather-tight seal performance.
Custom Folding Styles: Inward, Outward, Equal, or Asymmetric panels
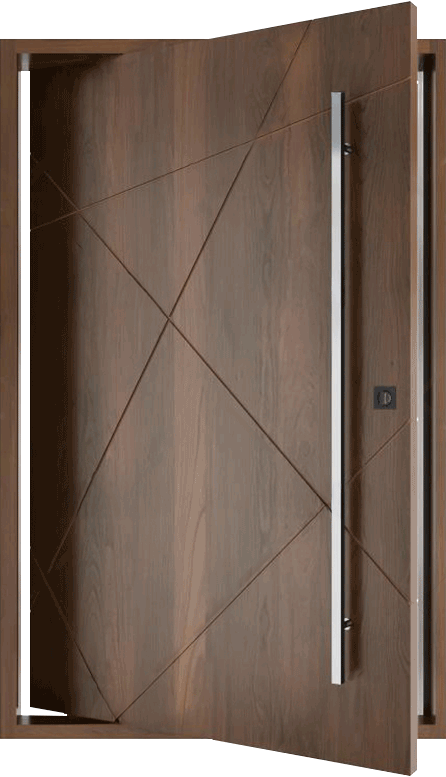
Make a dramatic design statement with oversized custom aluminum pivot doors featuring concealed hydraulic floor springs, smart biometric keyless entry systems, and insulated core panels. Custom aluminum skin options include 3D CNC laser-engraved patterns, stone veneer overlays, or wood-grain thermal transfer coatings.
Custom Sizing: Oversized single panels up to 2200mm wide by 4000mm high
Security: Custom 5-point motorized multi-latch security systems
Thermal Rating: Solid PU foam core delivering U-factors down to 0.9 W/m²K
Future Procurement & Product Development Trends in Custom Fenestration
Understanding how decarbonization, AI design tools, and material performance specifications are shifting the global market for custom aluminum building envelopes.
01
1. Transition to Near-Zero Energy (NZEB) & Passive House Custom Standards
Global building regulations—such as Europe's EPBD directives and North America's updated IECC codes—are driving demand for custom windows with overall U-factors under 1.0 W/m²K. Buyers are moving away from non-thermal profiles toward custom multi-cavity polyamide profiles, aerogel-filled insulation chambers, and warm-edge spacer technology. Sourcing custom windows now requires full thermal simulation modeling before profile extrusion.
02
2. Ultra-Slim Sightlines with High Structural Wind Resistance
Modern architectural trends favor maximum glass surface areas and minimal frame visibility. The industry benchmark for custom sliding doors has shifted to interlock sightlines under 20mm. However, achieving minimal frame profiles without risking deflection during high wind pressure requires custom high-tensile 6063-T6 aluminum alloys and concealed structural steel reinforcement rods embedded inside the extrusions.
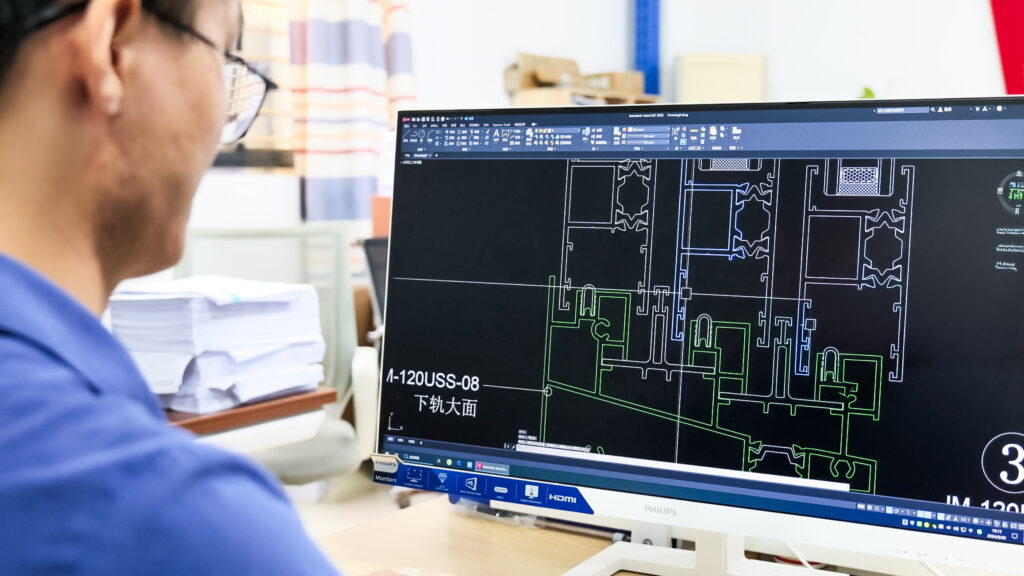
Commercial developers no longer rely on paper drawings. The procurement workflow now demands direct conversion of Revit/BIM 3D models into factory automated CNC cutting centers. At Kora, custom window dimensions uploaded via CAD are directly transferred to 5-axis digital milling machinery, eliminating manual measurement errors, ensuring tight tolerances (±0.5mm), and accelerating custom sample prototyping.
04
4. Modular Pre-Assembled Custom Unitization for Lower Site Labor
High labor costs in North America, Australia, and Europe are prompting contractors to buy pre-glazed, custom modular window assemblies. Sourcing fully pre-hung custom door frames and factory-glazed unitized window packages reduces job site installation time by up to 60%, shifting quality control responsibility from local construction sites to the automated factory floor.
05
5. Extreme Resilience & Multi-Hazard Engineering
Custom fenestration procurement now encompasses specific hazard resistance: coastal salt-spray corrosion protection (Qualicoat Class 2/3 powder coating), hurricane impact resistance (SGP interlayer laminated glass tested to Miami-Dade standards), and elevated acoustic isolation (STC ratings exceeding 45 dB for urban hotel and apartment developments).
06
6. Direct Factory OEM Partnership over Traditional Middlemen
Distributors and developers are increasingly bypassing multi-tier broker channels in favor of direct manufacturer partnerships with verified China suppliers. Direct factory cooperation unlocks transparent bill-of-materials pricing, custom die profile creation, and responsive technical engineering backup during project bid phases.
E-E-A-T Manufacturing Credentials
Why Overseas Buyers Choose Kora Aluminum
With over 10 years of specialized manufacturing experience, serving 100,000+ satisfied clients across 50+ countries, Kora Aluminum Windows & Doors Co., Ltd. represents the highest standard of custom Chinese engineering.
Engineered Custom Precision in Foshan, China
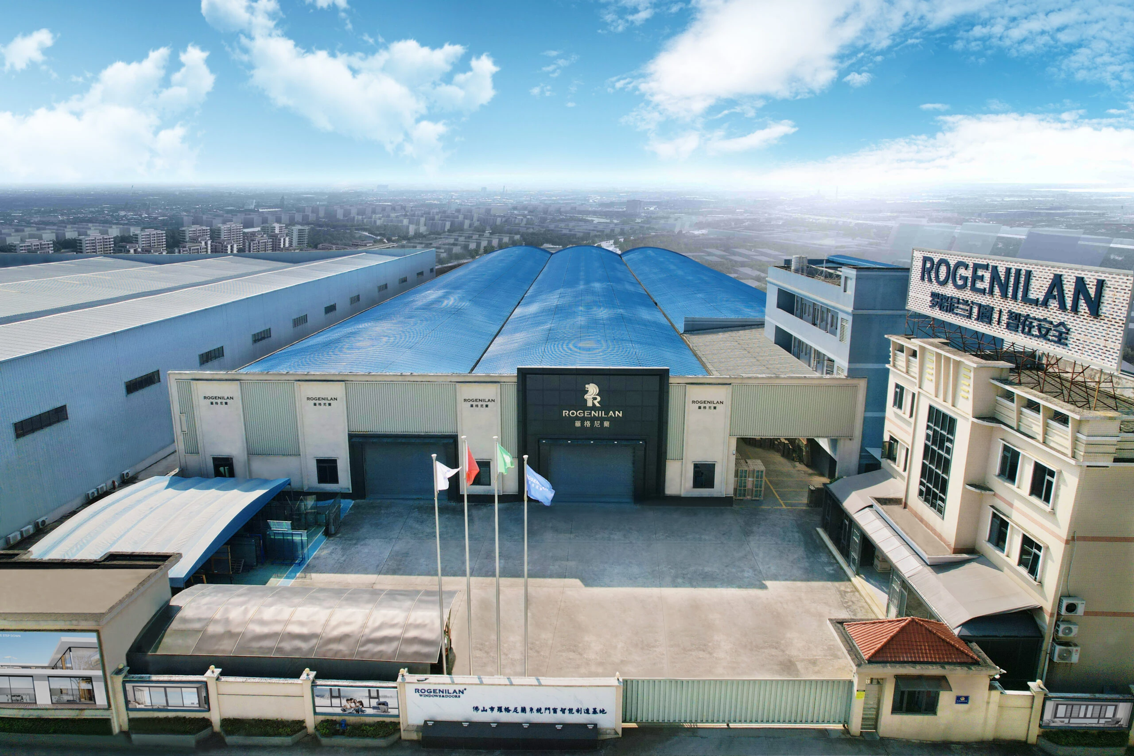
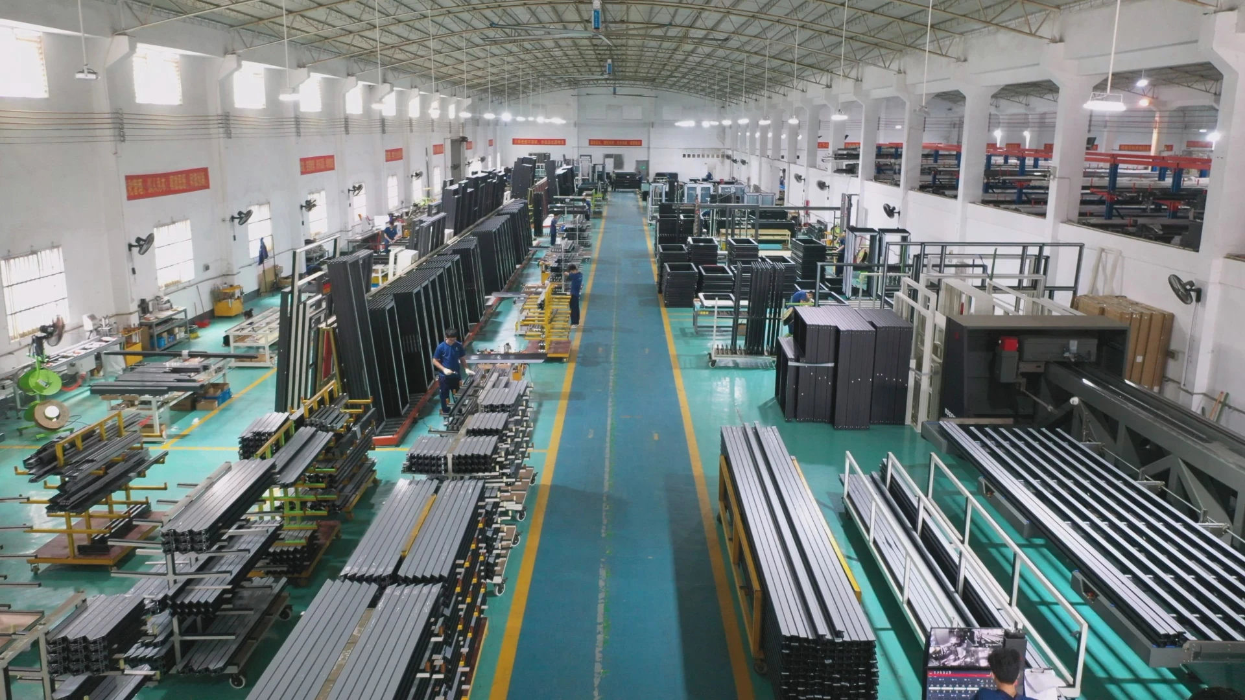
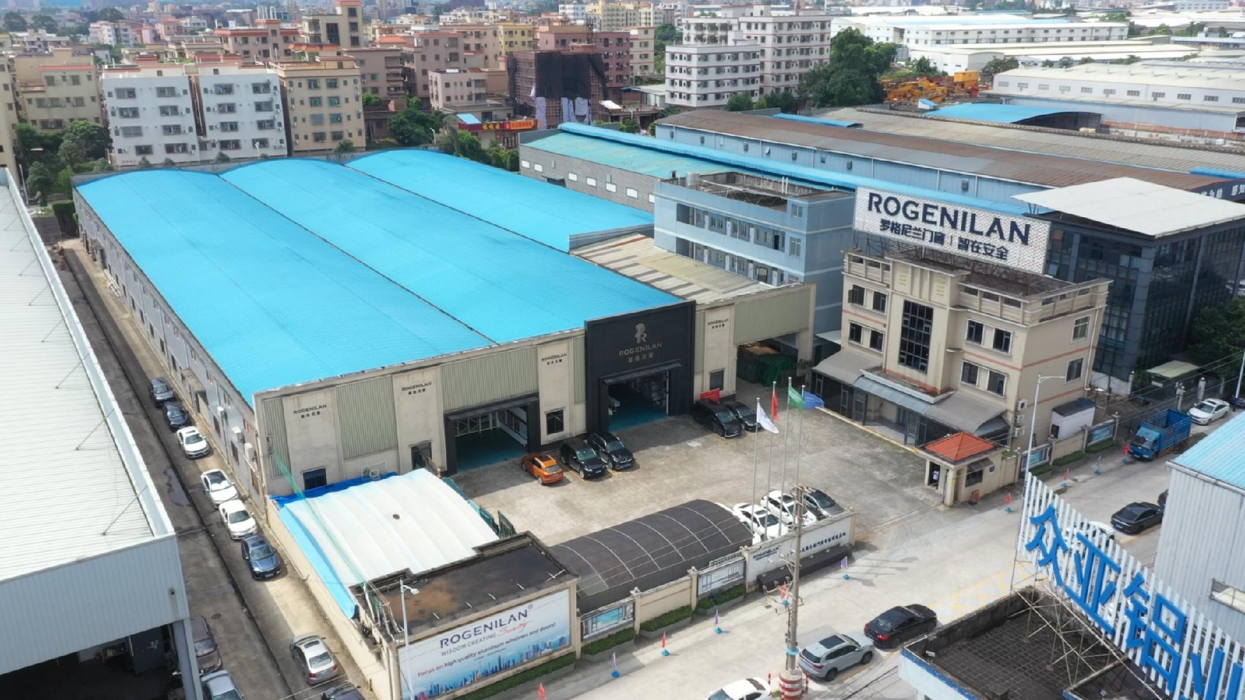
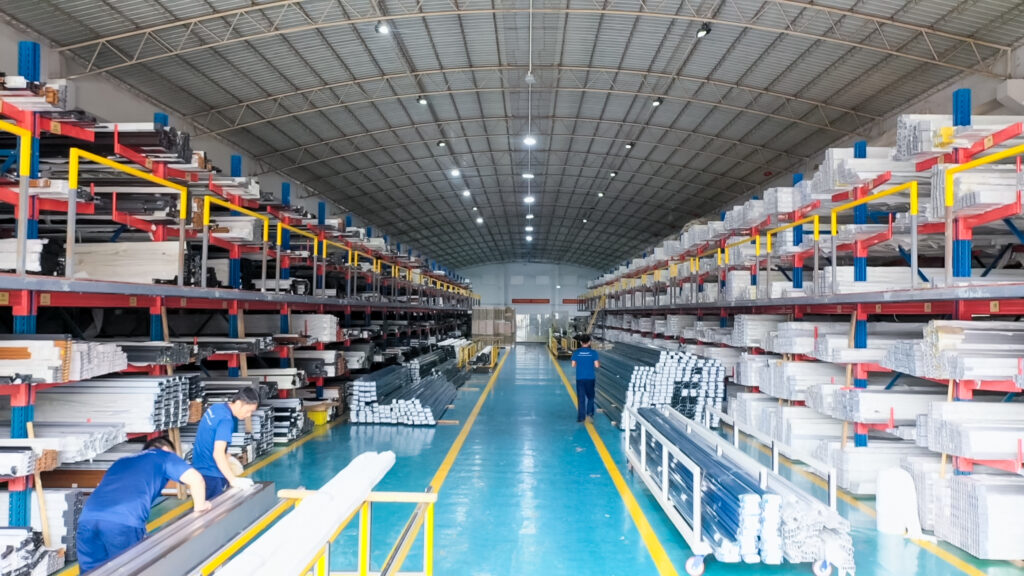
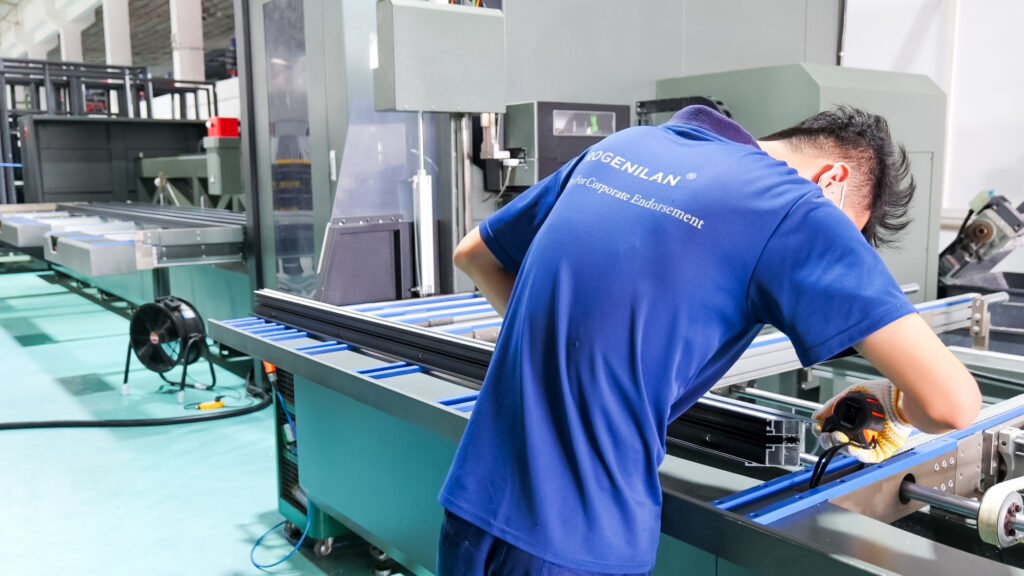
Located in Foshan, Guangdong—the world's foremost aluminum extrusion and hardware manufacturing cluster—Kora Aluminum Windows & Doors Co., Ltd. operates state-of-the-art production facility equipped with high-precision double-head CNC cutting saws, automated corner-crimping machines, and digital glass assembly stations.
Unlike standard volume mass-producers, our factory is specifically optimized for flexible custom orders. Whether you require a single high-end residential villa order with custom radius top windows or a 500-unit multi-family housing development requiring custom architectural anodized finishes, our engineering department prepares comprehensive shop drawings (CAD/3D) before a single profile is cut.
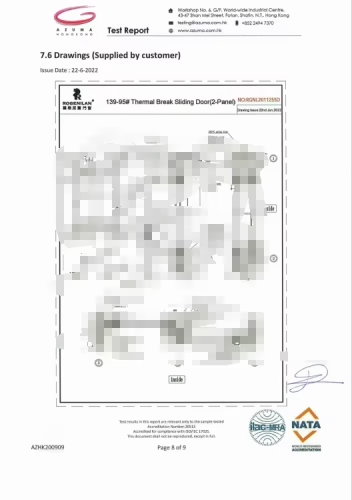
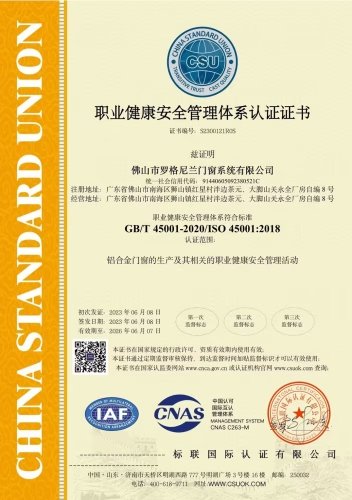
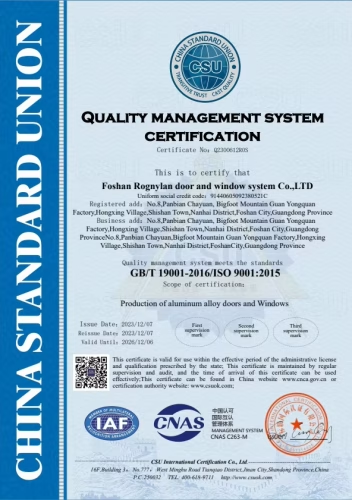
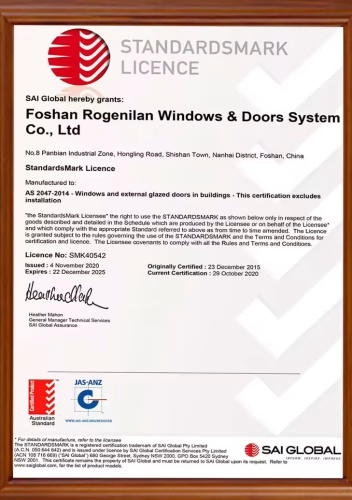
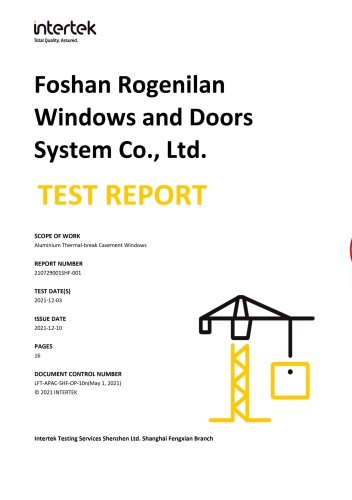
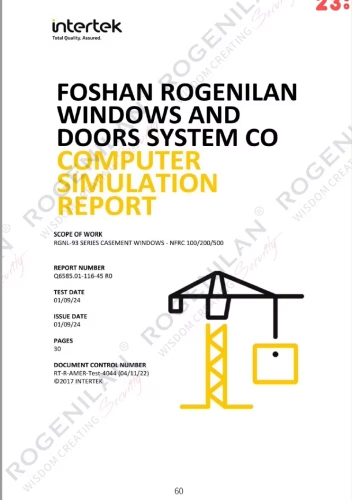
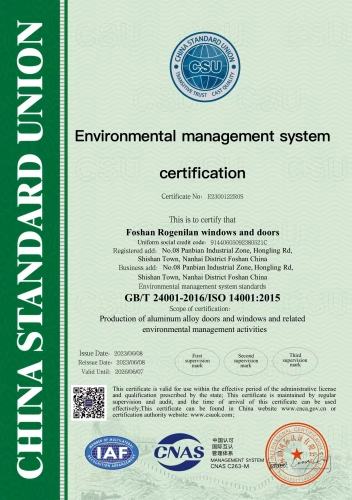
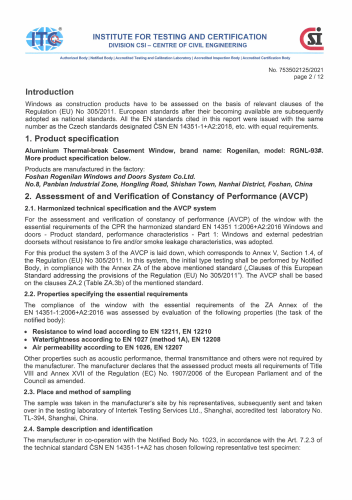
Verified International Quality Compliance & Factory Test Reports
End-to-End Custom Execution
From Concept Drawing to On-Site Delivery
A standardized 5-stage quality management process guarantees that every custom window and door unit arrives on schedule and fits perfectly into your rough openings.
01
1. Custom Engineering & CAD Approvals
Precision Planning
Our senior facade engineers review your architectural drawings, elevation schedules, structural wind load requirements, and energy target specs. We return detailed shop drawings including 1:1 cross-section profile details, glass makeups, and anchoring methods for sign-off prior to production.
CAD & Shop Drawing Engineering
02
2. Automated CNC Extrusion & Assembly
Craftsmanship & Automation
Using primary 6063-T6 aluminum extrusions, profiles are cut on digital double-head saws, milled on multi-axis CNC machines for hardware alignment, fitted with PA66 GF25 thermal breaks, and corner-crimped with dual-component structural adhesive to guarantee 100% frame rigidity.
Automated CNC Manufacturing
03
3. Insulated Glass Unit (IGU) Integration
Quality Control & Glazing
Toughened safety glass units (conforming to EN 12150 / ANSI Z97.1) are assembled with warm-edge spacers, filled with 95%+ concentration argon gas, and sealed with structural silicone. Glazing is integrated into frames using high-grade EPDM weather gaskets for maximum air and water tightness.
Glazing & Sealant Inspection
04
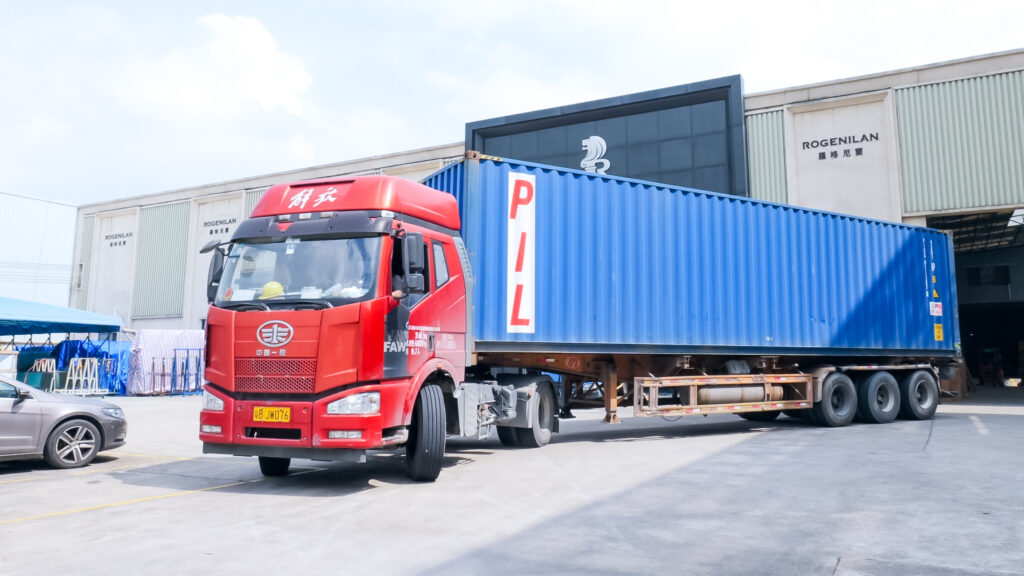
4. Export-Grade Protective Packaging
Zero-Damage Logistics
Every completed custom window and door unit undergoes rigorous multi-point air/water pressure testing before being wrapped in protective film, corner-protected, and packed into steel-reinforced fully enclosed plywood crates designed for overseas container transport.
Custom Reinforced Crate Packaging
05
5. Dedicated Global Project Support
Post-Delivery Assurance
We provide comprehensive installation manuals, video guides, labeled opening hardware maps, and direct engineer support. All custom systems are backed by a comprehensive 10-year warranty covering frame extrusions, finishes, and glass units.
After-Sales Technical Assistance
Proven Overseas Track Record
Global Custom Project References
From luxury custom villas in North America to high-rise apartment towers in Hong Kong and hotels in South Asia, inspect our verified engineering references.
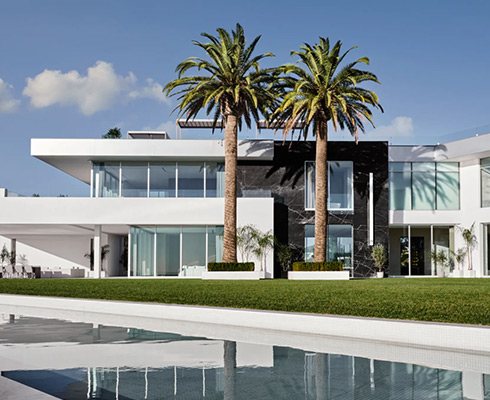
Custom Residential
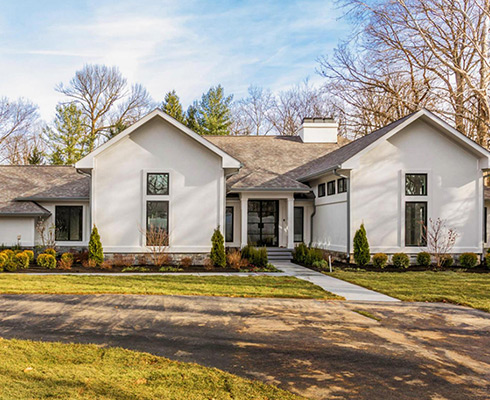
Custom Residential Estate
Indianapolis, Indiana, USA
Luxury Custom Villa
Modern Architectural Villa
Indianapolis, Indiana, USA
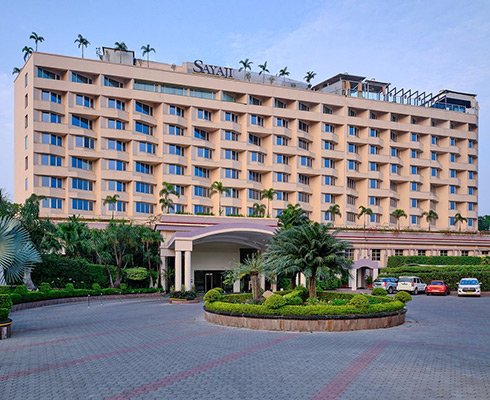
Commercial Hospitality
Luxury Hotel Complex
Indore, India
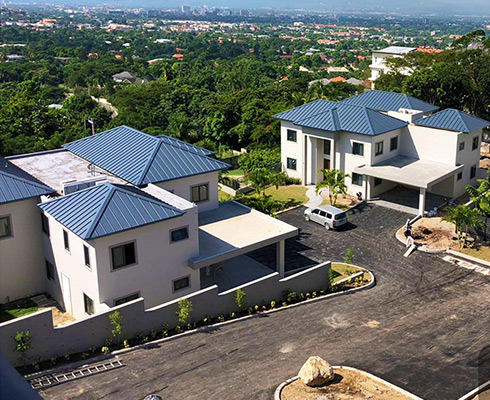
Coastal Development
Oceanfront Villa Development
Kingston, Jamaica
Urban High-Rise
Chow Tai Fook Mansion
Hong Kong SAR
Multi-Family
Dar Al Zain Residence
Muscat, Sultanate of Oman
Comprehensive Buyer Guide
Custom Procurement FAQ
Key technical, commercial, and logistical answers to help procurement managers evaluate direct factory manufacturing with zero guesswork.
How do I initiate a custom order from architectural drawings or opening schedules?
Simply email your CAD drawings, PDF floor plans, or window elevation schedules to [email protected]. Our engineering team reviews rough opening dimensions, wind load specifications, thermal performance expectations, and glass requirements. Within 24-48 hours, we return an itemized quotation alongside preliminary cross-sectional CAD drawings for your review.
What is the minimum order quantity (MOQ) for custom window and door profiles?
We maintain a flexible MOQ framework to support diverse client requirements. For custom project orders utilizing our existing thermal break profile dies in custom colors, there is no strict minimum order quantity—we accommodate single custom villa projects. For entirely new custom profile die creation (OEM profile design), the die tooling cost is complimentary once order volume meets our standard extrusion thresholds.
How do Kora custom aluminum systems comply with NFRC, AS 2047, or CE certification?
Our products undergo comprehensive independent testing by accredited third-party laboratories (such as Intertek and SGS). We test complete window and door assemblies for air infiltration, water penetration resistance, structural wind pressure (up to 4.5 kPa), and thermal transmittance (U-factor & SHGC). Test reports matching specific profile series and glass makeups are provided with your formal project contract for municipal building permit submission.
What custom finish options and surface durability guarantees do you provide?
We offer high-performance surface finishes compliant with AAMA 2604 and AAMA 2605 specifications. Options include fluorocarbon (PVDF) coating, AkzoNobel architectural powder coating in any custom RAL color, anodic oxidation (anodized matte or polished finishes), and Italian heat-transfer wood-grain finishes. These treatments guarantee exceptional resistance against UV degradation, chalking, and salt-spray corrosion for 15 to 25 years.
How are oversized custom glass panels packaged to prevent shipping breakage?
Preventing transit damage is a core strength. Completed window and door units are covered with anti-scratch protective film, corner-shielded with high-density EVA foam, wrapped in waterproof stretch film, and secured inside custom-built fumigation-free plywood crates reinforced with internal steel framing. Crates feature integrated forklift base skids for safe container loading and unloading.
What is the typical production lead time for custom aluminum fenestration orders?
Standard custom production lead time is 25 to 35 calendar days following final CAD shop drawing approval and color sample verification. Express production schedules are available for urgent commercial construction deadlines upon technical consultation with our plant management team.
Ready to Engineers & Procure Custom Windows & Doors for Your Project?
Send your CAD drawings or opening schedules directly to [email protected] or launch instant technical consultation with our engineering team.