Evaluating Architectural Air Infiltration & Water Resistance Data
A technical guide on interpreting ASTM E283 and AS 2047 test chamber reports when comparing Chinese casement window suppliers.
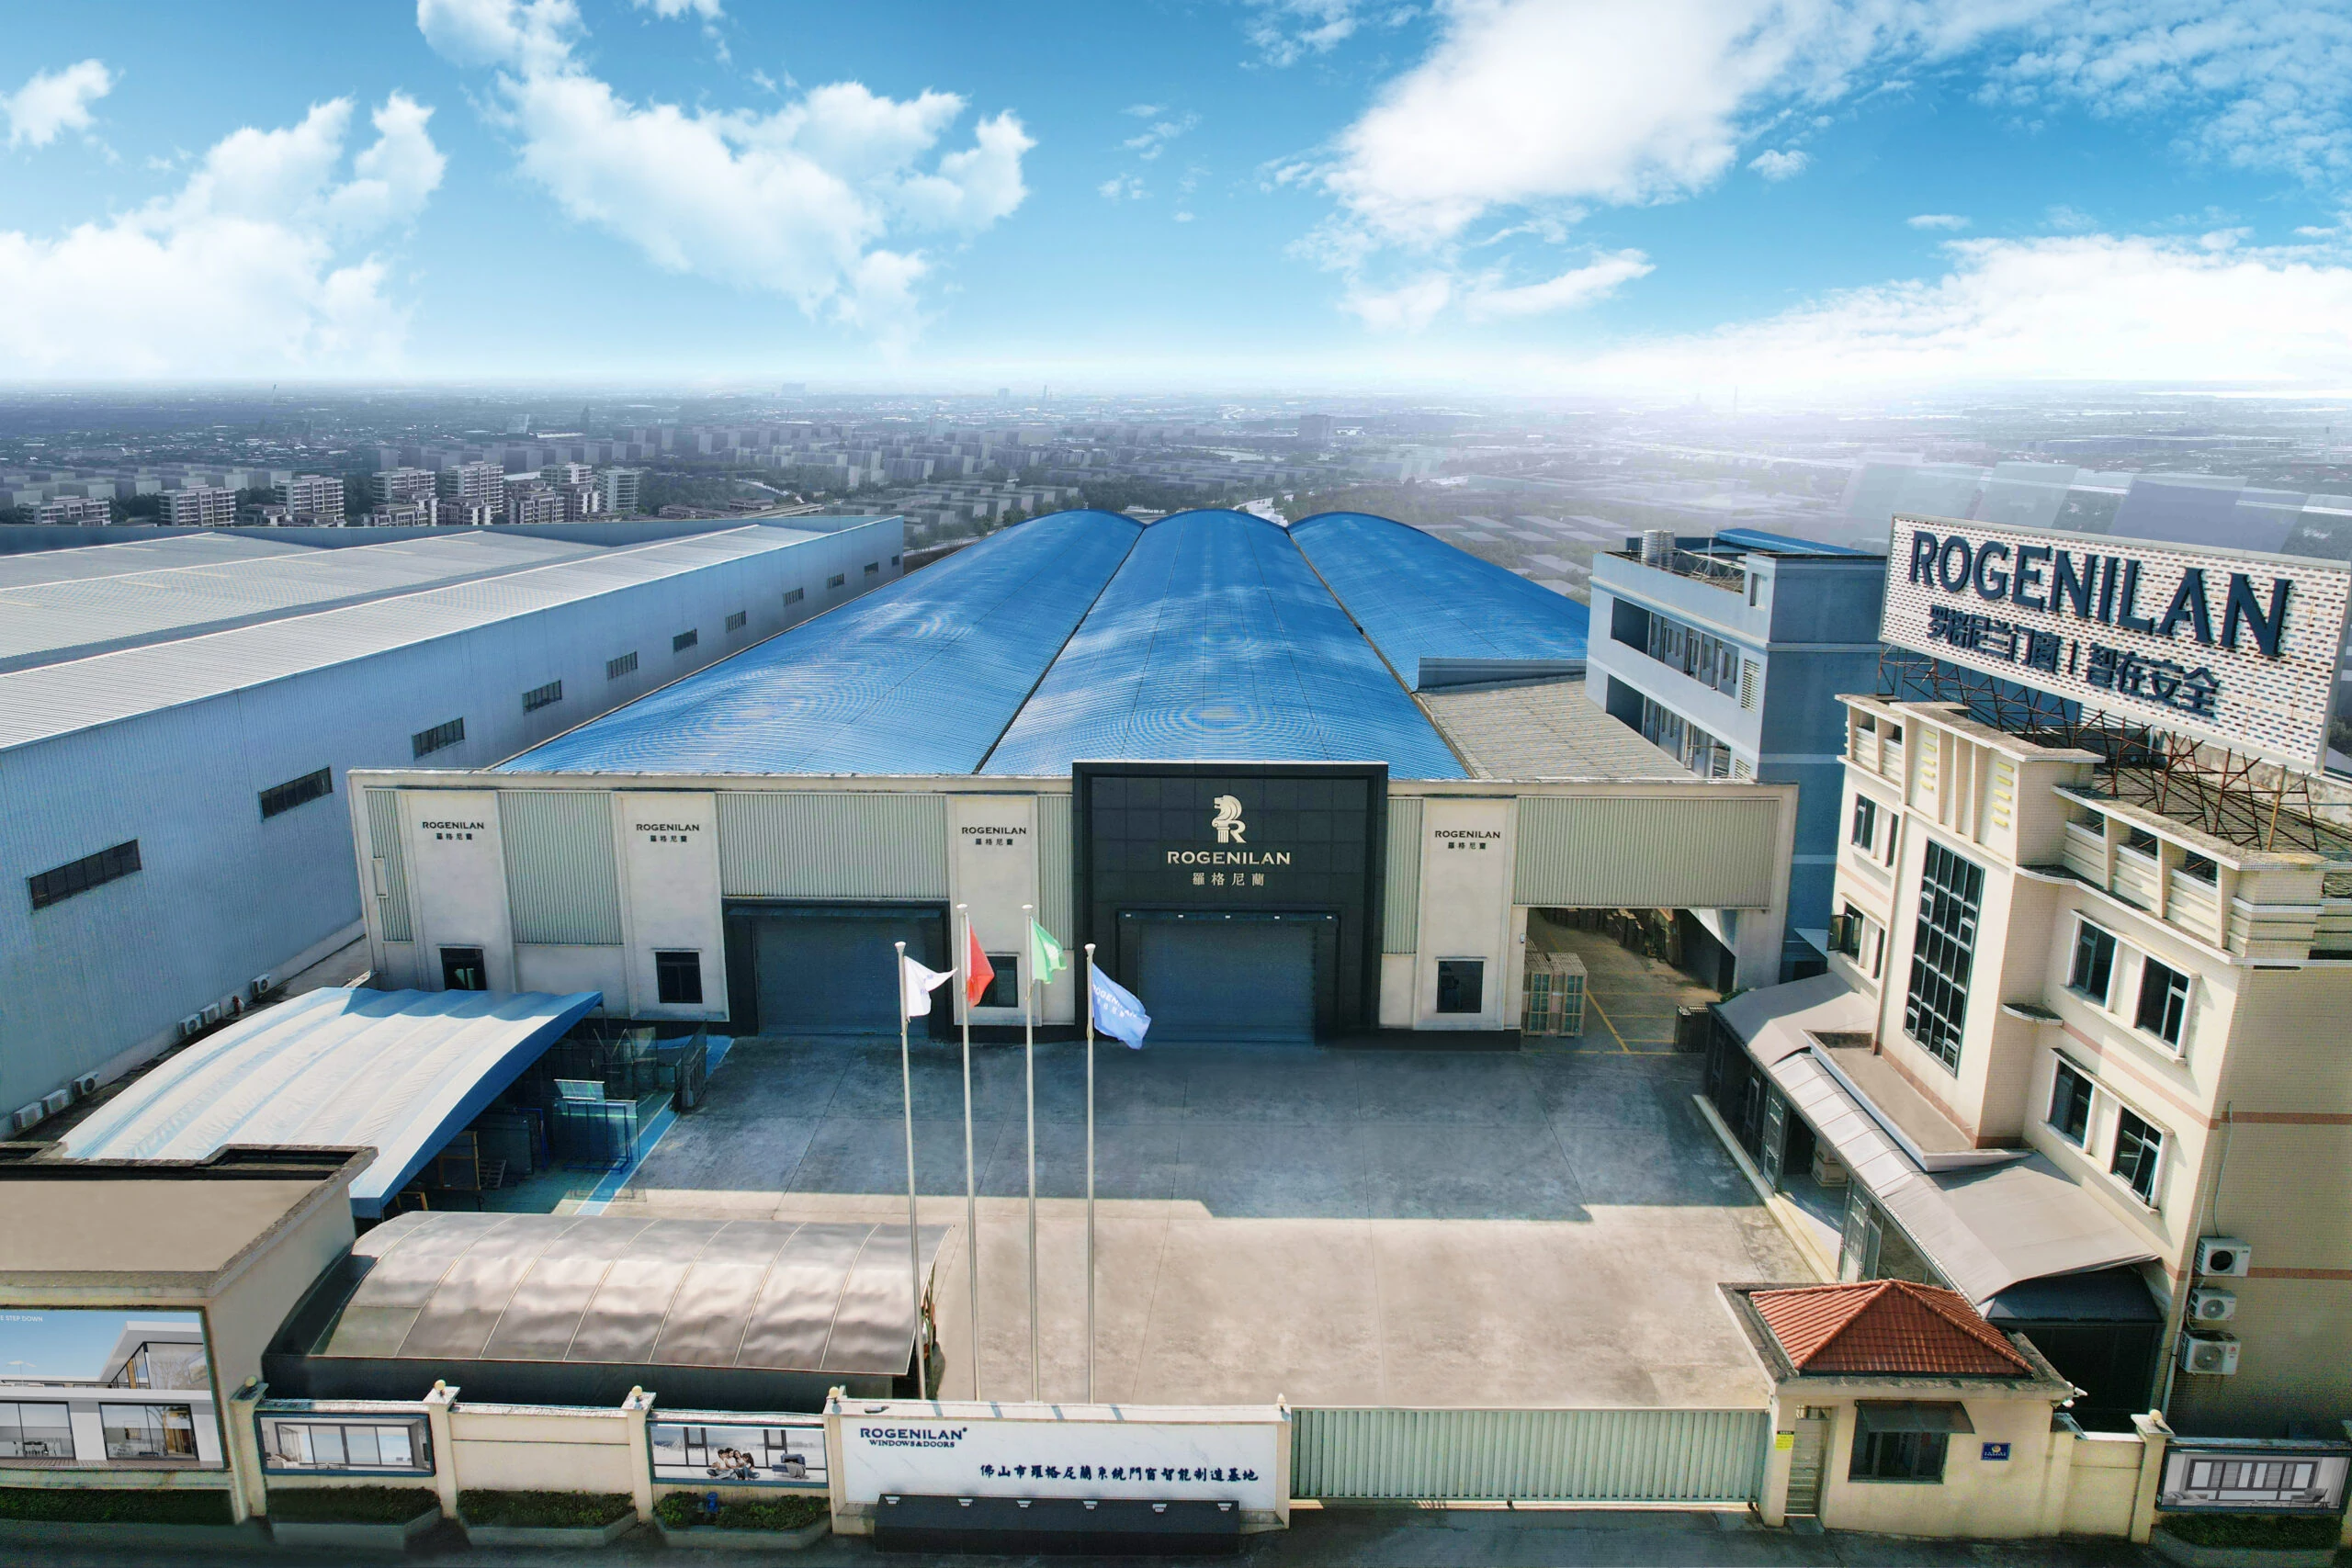
Precision Engineering · Foshan, China Manufacturing Hub
Engineered, thermally broken fenestration and structural glazing systems designed for architects, general contractors, developers, and global distributors.
Verified Technical Standards & E-E-A-T Excellence
Thermally Broken. Tested. Built for Architectural Specs.
Certified against NFRC, AS 2047, and CE standards under an ISO 9001 certified manufacturing system.
OEM · ODM · Global Developer Procurement
Complete Architectural Glazing Envelopes from One Source
Casements, sliding doors, minimal bi-folds, curtain walls, skylights, and sunrooms tailored to shop drawings.
From CAD Drawings to Global On-Site Delivery
Direct Factory Strength & Transparent Quality Verification
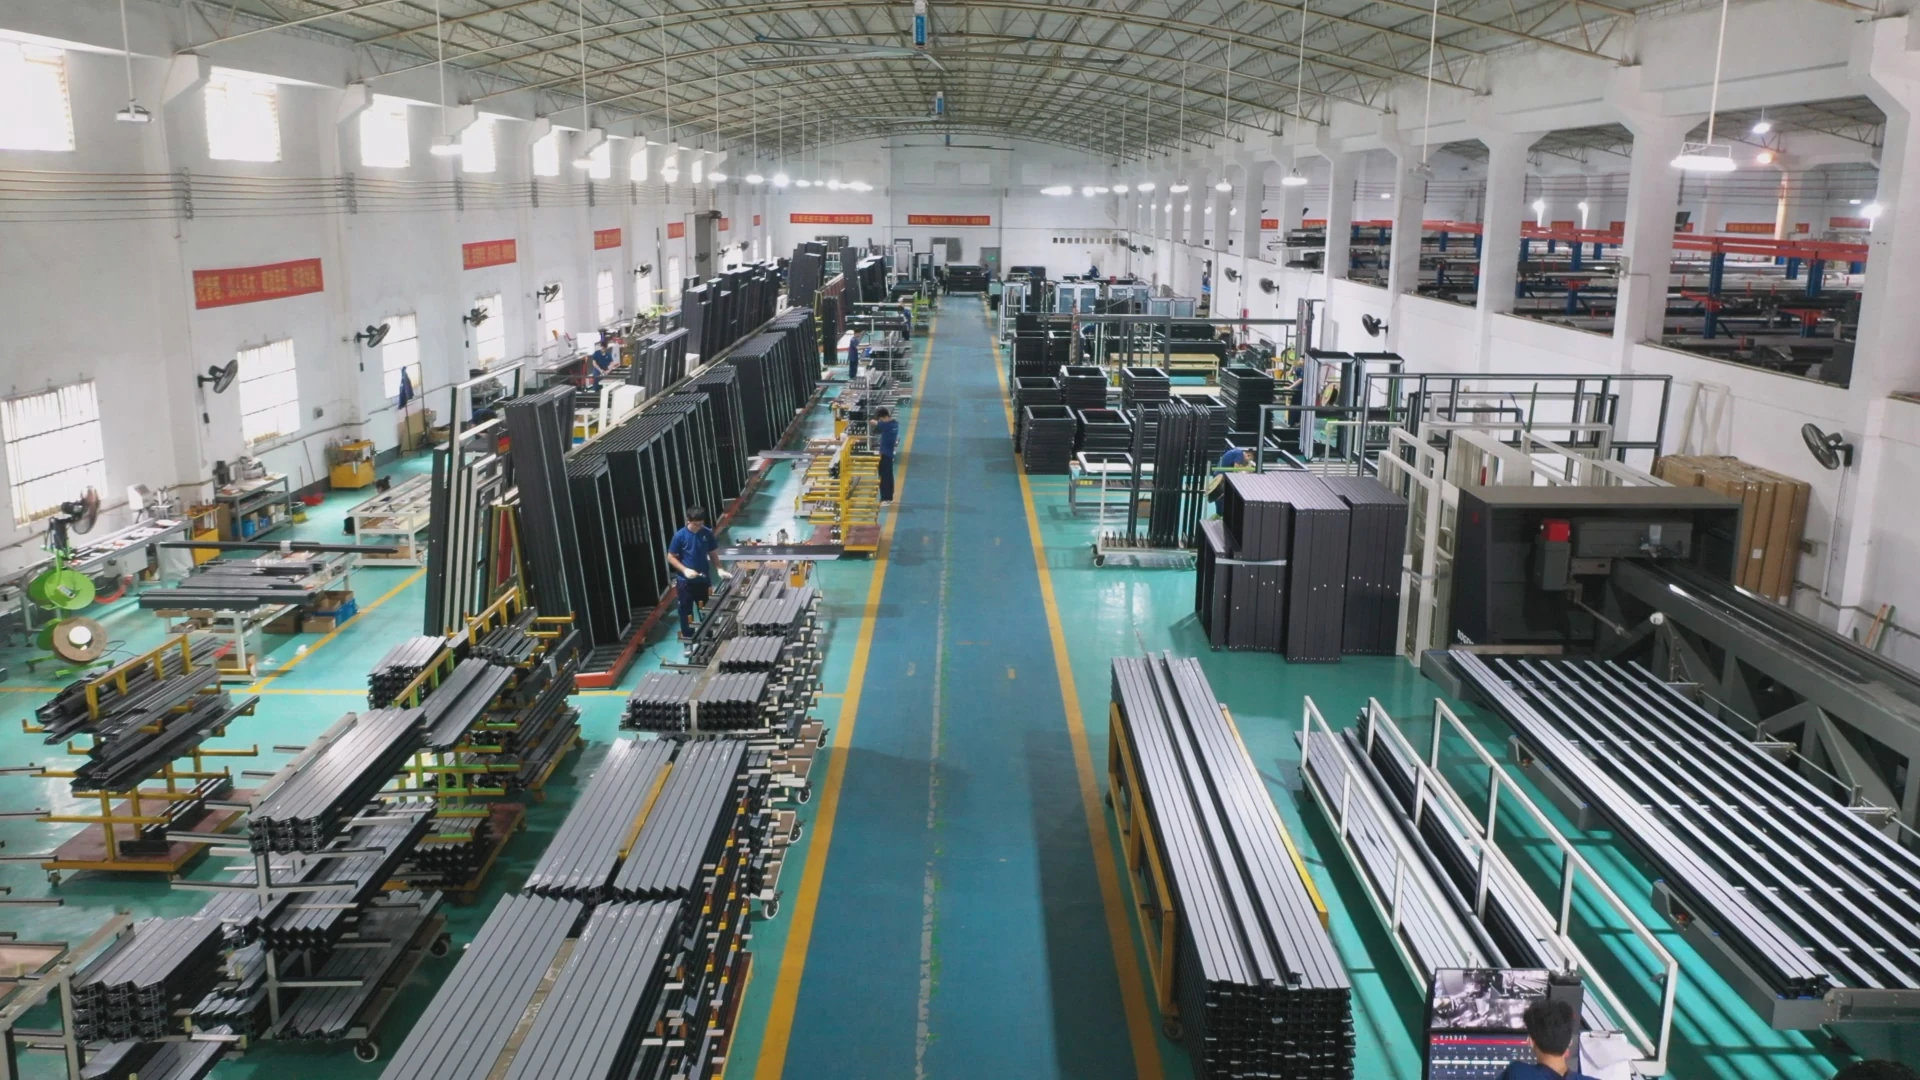
Take a virtual tour of our Foshan production facility, CNC machining lines, and automated glazing bays.
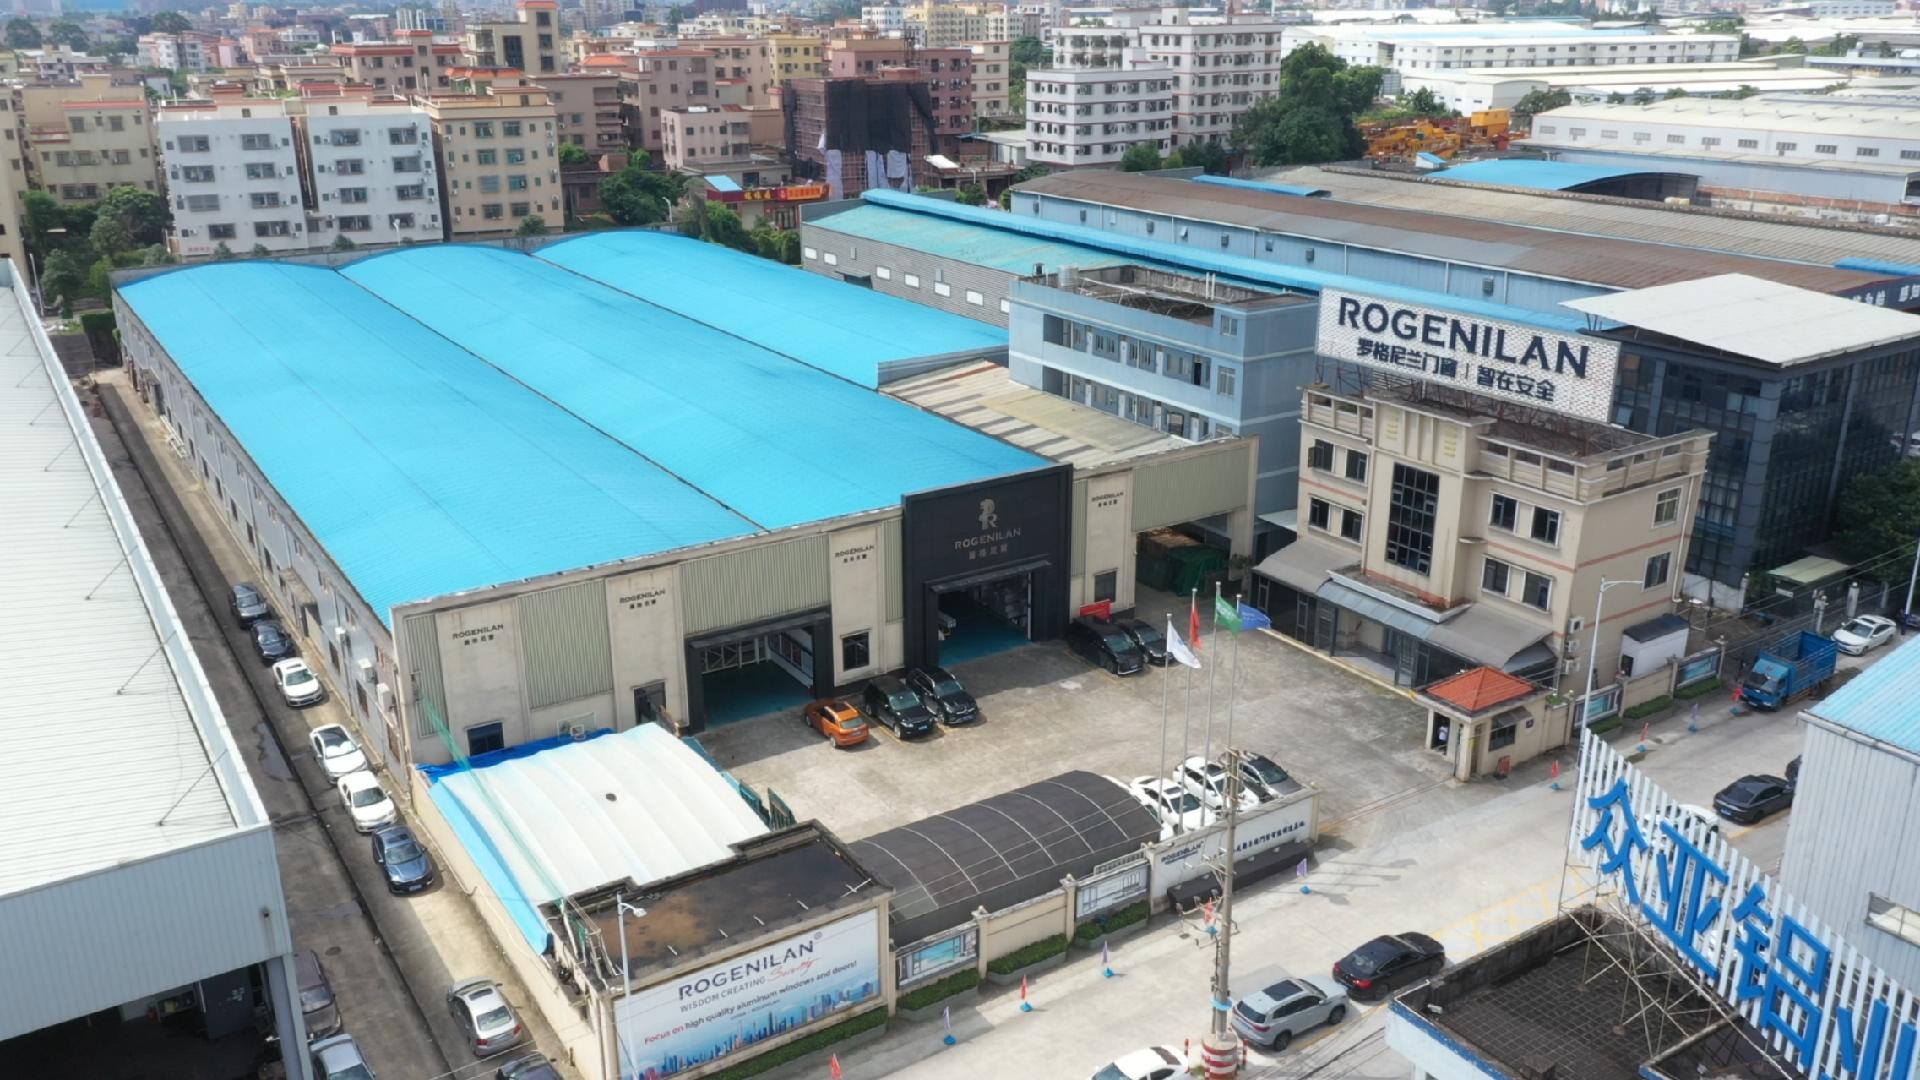
Kora Aluminum Windows & Doors Co., Ltd. is located in Foshan, Guangdong — China's central industrial hub for precision aluminum extrusion and structural facade manufacturing. For over a decade, we have partnered with international architects, structural engineers, facade consultants, and commercial developers to turn complex architectural concepts into structural fenestration realities that satisfy stringent energy codes and hurricane wind-load requirements.
In modern architectural design, windows and doors are no longer simple daylight apertures; they are active, multi-functional thermal envelopes. We deliver high-gain technical clarity, certified structural performance, and exact CAD/BIM alignment for all global procurement channels:
Navigating overseas procurement requires absolute engineering transparency, repeatable manufacturing precision, and verified testing data. Kora Aluminum Windows & Doors Co., Ltd. eliminates supply chain risk through standardized E-E-A-T protocols.
We utilize high-density Technoform Polyamide (PA66 GF25) thermal struts (24mm to 34mm) that structurally disconnect exterior and interior aluminum profiles, dramatically lowering system U-factors and mitigating condensation risk across extreme ambient gradients.
Our architectural systems are physical-sample tested in certified laboratories to meet NFRC thermal standards, Australian AS 2047 structural deflection and water penetration metrics, European CE EN standards, and ISO 9001 factory audits.
From non-standard wall thicknesses (up to 3.0mm structural grade) to custom anodized, PVDF fluorocarbon, and Qualicoat powder-coated surface finishes, Kora tailors every extrusion to your project’s exact architectural specifications.
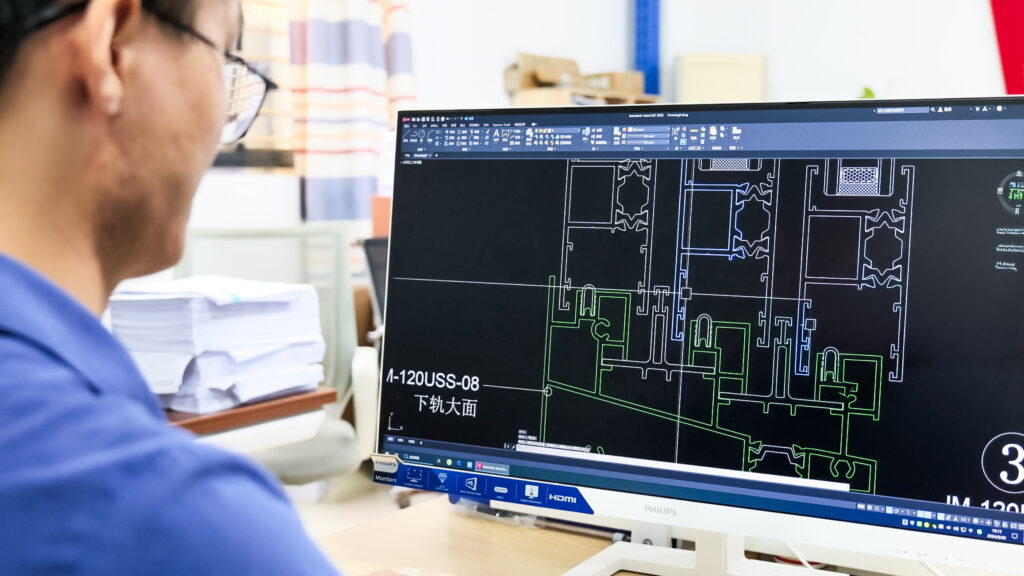
Our in-house facade engineering team prepares comprehensive AutoCAD elevation details, structural anchor load calculations, thermal modeling, and 3D BIM assets before raw profile cutting begins.
With multi-line CNC cutting, automated corner-crimping machinery, and specialized glass glazing bays, we execute multi-residential tower and resort hotel schedules with strict batch-by-batch delivery tracking.
Every shipment is supported by a multi-year warranty covering frame structural integrity, surface finish resistance against salt-spray corrosion, glass hermetic seal durability, and hardware mechanical cycles.
When submitting RFQs to Chinese window factories, ensure you request these verified technical assets. Kora provides complete engineering documentation with every quotation:
International Certifications · Test Reports · Quality Qualifications
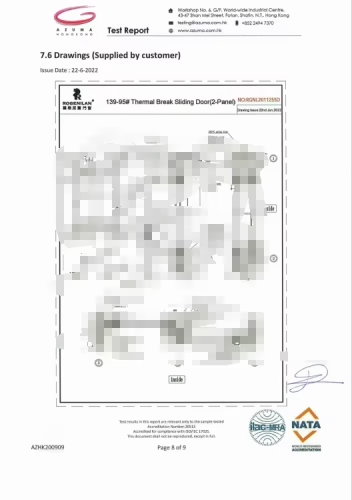
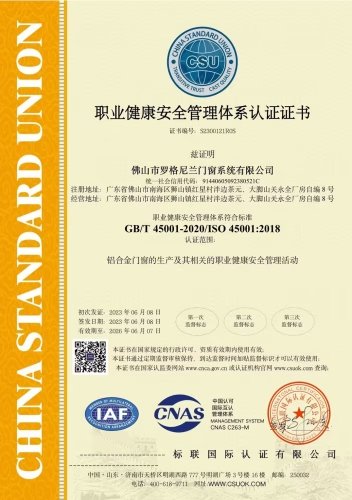
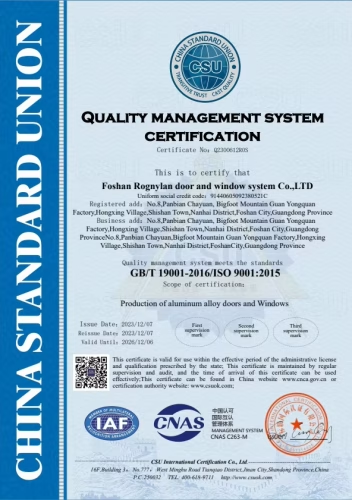
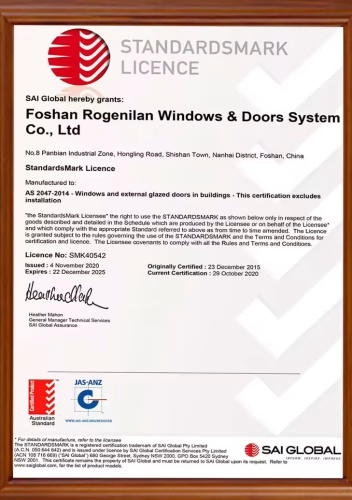
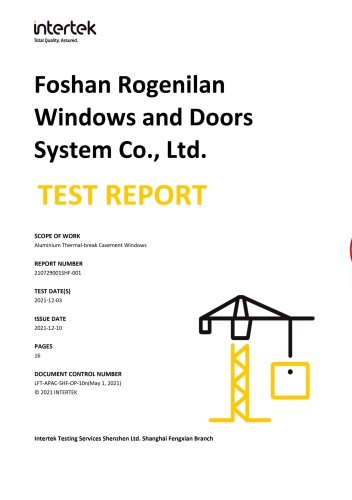
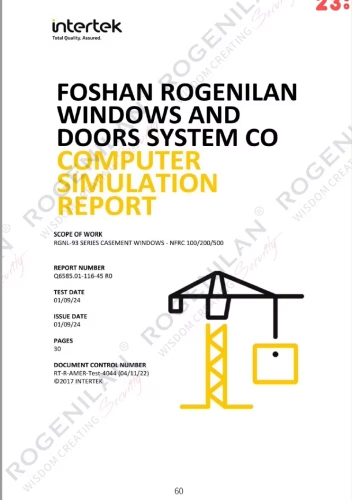
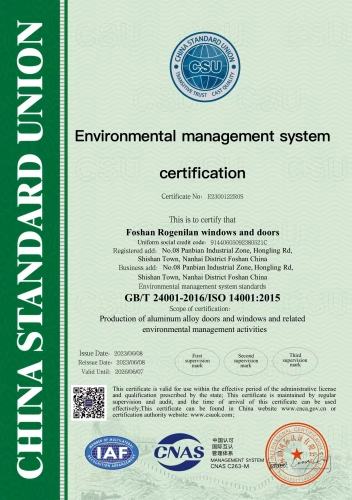
Conduct your preliminary factory audit digitally. Inspect our CNC extrusion processing hubs, automated corner-crimping cells, silicone glazing stations, and finished product inspection bays from anywhere in the world.
Select an architectural system category to review engineering specs, profile wall dimensions, thermal performance values, and hardware options.
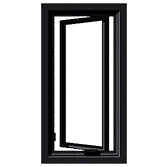
Heavy-duty side-hinged units featuring multi-point locking gear, continuous EPDM triple gaskets, and air-tightness exceeding AS 2047 Class 400 Pa standards.
View System Specs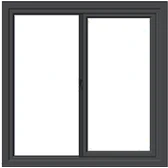
Flush-track horizontal sliding designs with concealed stainless steel bogie rollers and integrated drainage paths for high-wind coastal conditions.
View System Specs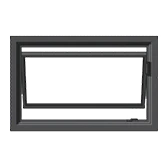
Top-hung outward opening sashes engineered for continuous natural ventilation during precipitation, seamlessly combining with large picture window lites.
View System Specs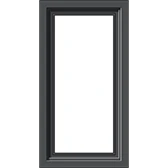
Ultra-slim structural frames offering uninterrupted glass areas up to 12m², optimized for maximum daylight harvesting and low overall U-factors.
View System SpecsCustom engineering options: Tilt & Turn German hardware systems, soundproof double-wall frames, motorized smart actuators, and integrated stainless steel security mesh screens.
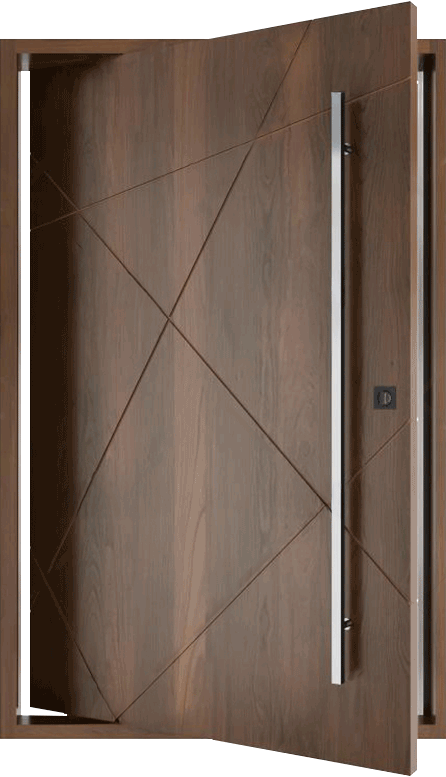
Grand entry systems equipped with heavy-duty offset hydraulic pivots, smart biometric access, and structurally insulated thermal panels.
View System Specs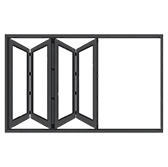
Narrow-stile bi-fold systems running on bottom-loaded stainless steel carriage tracks, effortlessly folding multi-panel walls to merge indoor/outdoor spaces.
View System Specs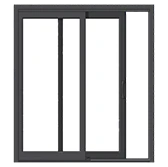
Precision mechanism lifts sash panels weighing up to 400kg off gaskets for effortless sliding, locking down tightly for hurricane water tightness.
View System SpecsCustom configurations available: Motorized auto-sliding doors, zero-step ADA compliant recessed threshold sills, and concealed frame pocket sliding doors.
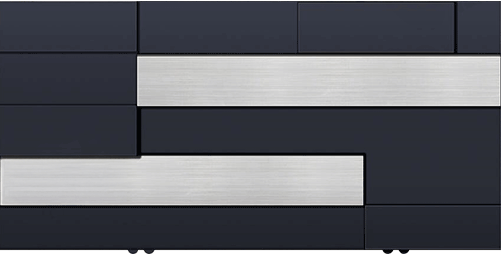
Anodized aluminum section frames with insulated safety glass panels, visually matching surrounding facade glazing profiles.
View System Specs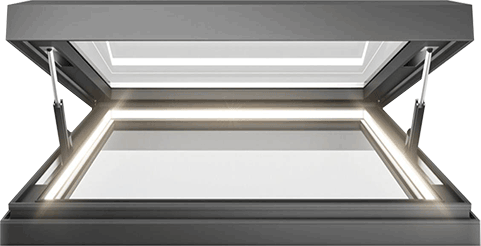
Motorized, retractable, or fixed aluminum roof structures integrated with laminated heat-soak tested safety glass and concealed gutter drainage.
View System Specs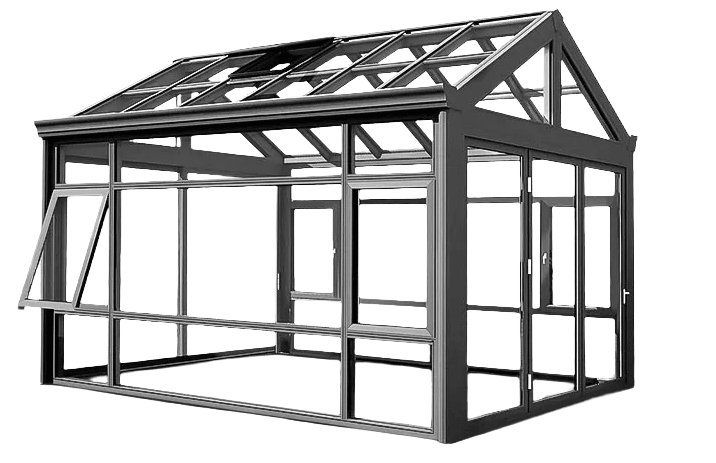
Engineered structural aluminum load-bearing post-and-beam spaces designed for snow loads, wind uplift, and continuous solar climate control.
View System SpecsSystem additions: Unitized curtain wall facades, point-supported glass fin systems, and structural aluminum architectural louvers.
As AI-driven search models and global procurement buyers evaluate factory sources, purchasing criteria are shifting from basic price-per-square-meter quotes to holistic life-cycle value, thermal compliance, and supply chain accountability.
Global developers are enforcing strict LEED v4.1 and BREEAM standards. Architectural procurement increasingly mandates recycled aluminum billet content (hydro-powered aluminum) and Environmental Product Declarations (EPDs) to minimize upfront carbon impact across the building envelope.
Modern architectural design demands minimal frame sightlines (interlockers under 20mm) paired with expansive structural glass units. B2B buyers search for engineered profile geometry using high-tensile 6063-T6 alloys capable of passing structural pressures exceeding 5000 Pa without frame deformation.
Procurement teams require fast-turnaround digital assets. Suppliers that furnish complete 3D Revit models, detailed shop drawing submittals, and thermal simulation files (LBNL WINDOW/THERM) early in design development secure direct specifications over standard off-the-shelf vendors.
The architectural fenestration sector is evolving rapidly. Kora integrates high-gain technological advancements directly into our OEM/ODM manufacturing processes.
The industry is transitioning toward ultra-thin Vacuum Insulated Glass (VIG) technology, achieving thermal performance equivalent to solid masonry walls (U-values below 0.6 W/m²K) without adding excessive weight to structural aluminum framing or hinges.
Architectural doors and skylights are becoming interconnected smart building components. Modern systems feature built-in IoT actuators, rain/wind sensors, automated tilt-turn hardware, and seamless integration with KNX/Crestron home automation networks.
To resist severe coastal salt-spray and high UV exposure, next-generation architectural coatings employ AkzoNobel Interpon PVDF fluorocarbon spraying and hyper-durable Qualicoat Class 2/3 powder finishes, maintaining color stability and corrosion resistance for over 25 years.
We work alongside international architecture firms, facade contractors, and regional building material distributors. Our commercial program provides factory-direct margins, engineering consultation, and localized showroom display packages without restrictive franchise royalties.
Direct factory support without costly franchise overhead — expand your regional building material catalog with high-margin custom architectural lines.
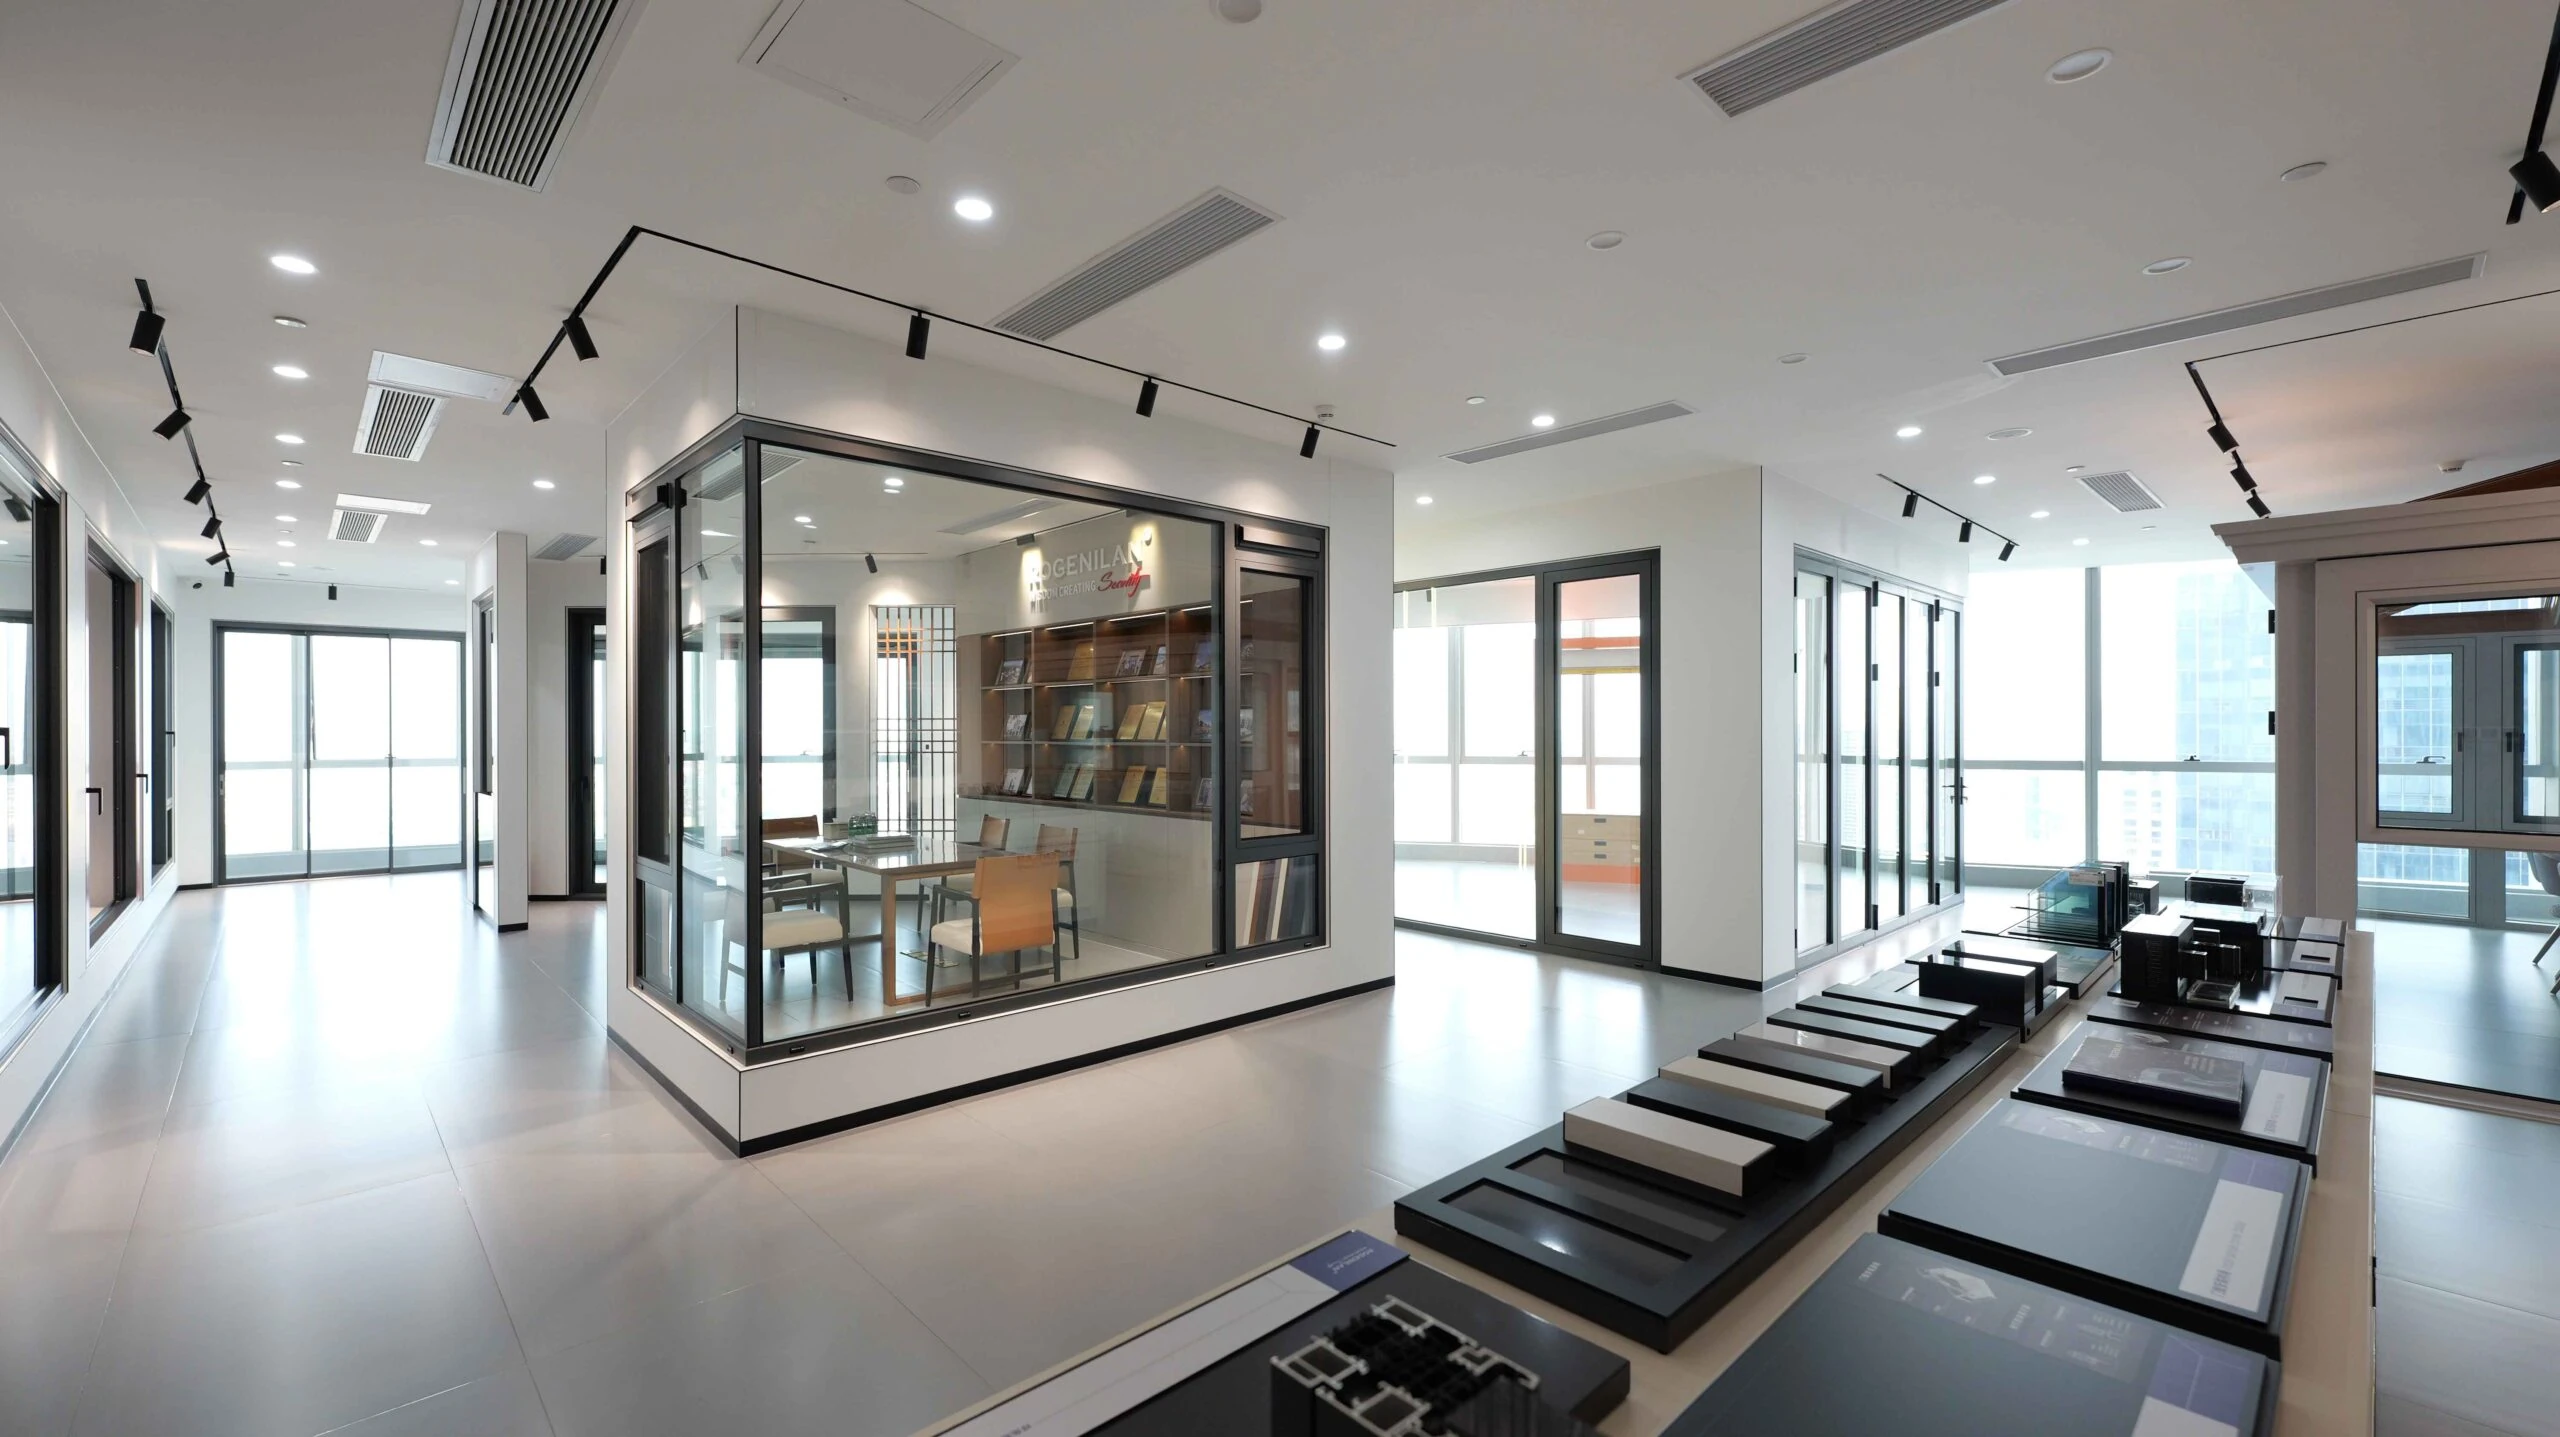
Complete physical corner cutaways, thermal profile samples, hardware operation towers, and showroom layout assistance.
Eliminate middleman markups by dealing directly with our Foshan production facility for whole-project architectural packages.
Our senior engineers review your project plans, assist with wind load calculations, and prepare detailed shop drawing submittals.
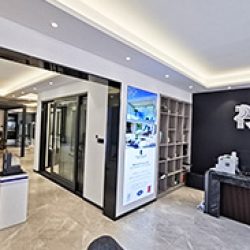
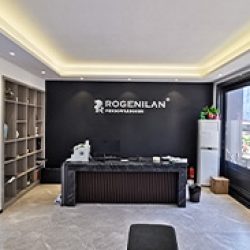
Cooperating Hardware & Glazing Component Brands






A standardized 5-stage architectural manufacturing framework ensuring project compliance, structural integrity, and punctual global shipping.
Precision Engineering Submittals
Our facade engineers analyze your architectural elevation drawings, structural opening schedules, wind load requirements, and energy code targets before proposing tailored profile series.
Automated Factory Fabrication
Raw 6063-T5/T6 extrusions are processed on multi-axis CNC machining centers for exact miter cutting, drainage slot milling, hardware pocketing, and hydraulic corner crimping.
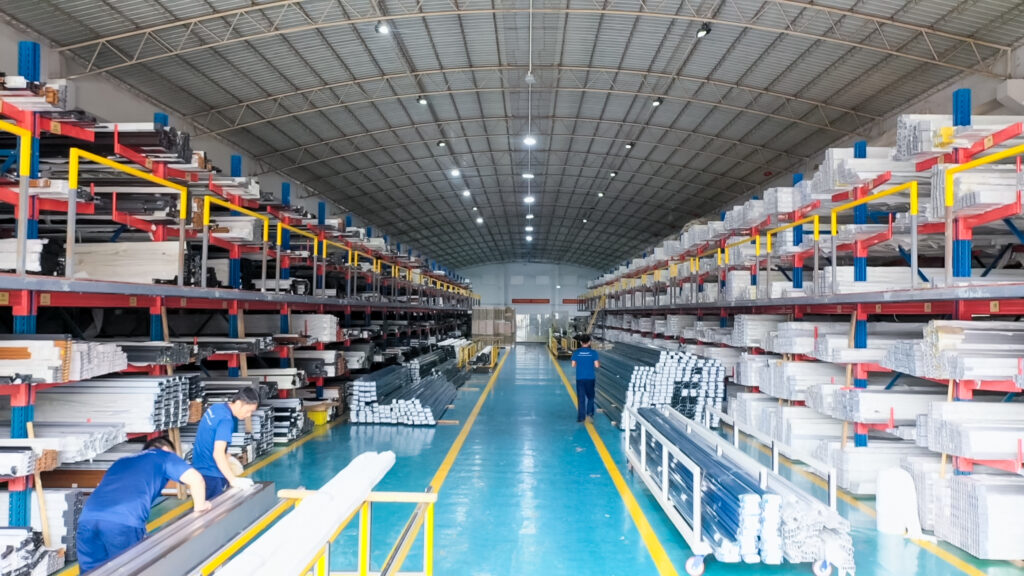
Stringent Inspection Standards
Before batch packing, representative sample units undergo air infiltration, water tightness, and smooth operational testing under simulated storm pressures.
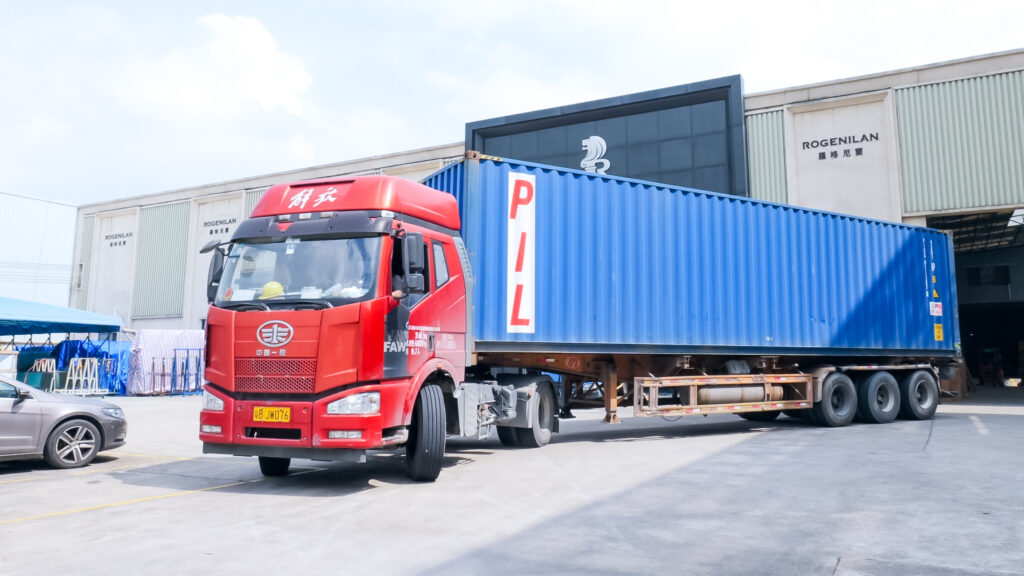
Protected Overseas Shipping
All finished windows and doors are encased in protective protective film, heavy foam corner guards, and fully enclosed fumigation-free plywood crates for safe ocean transit.
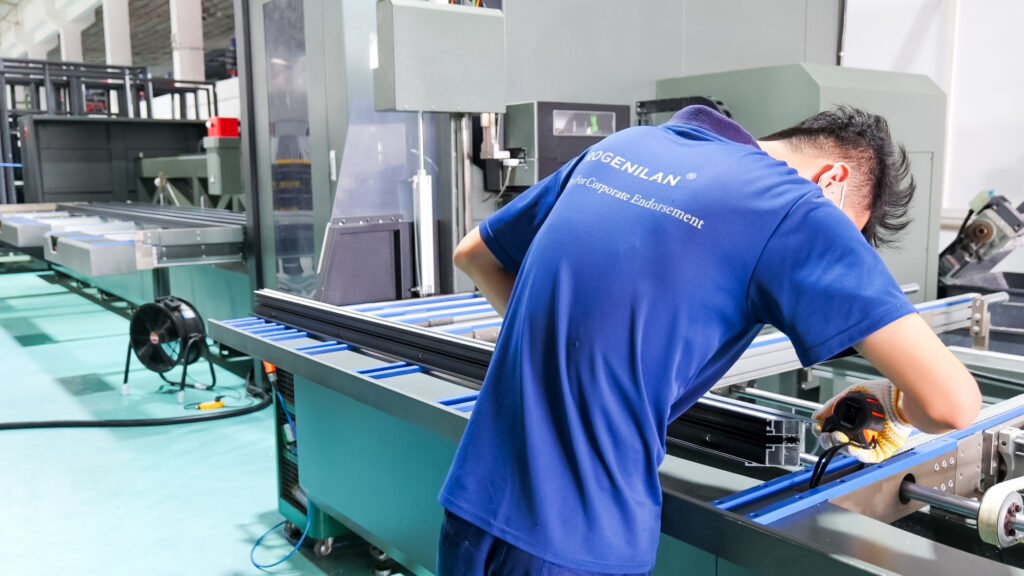
Long-Term Partnership
Our engineering support extends past project delivery, offering field installation guidance, replacement hardware reserves, and lifetime technical assistance.

Explore luxury residential estates, commercial hotel facades, and multi-family developments completed with Kora architectural aluminum systems.
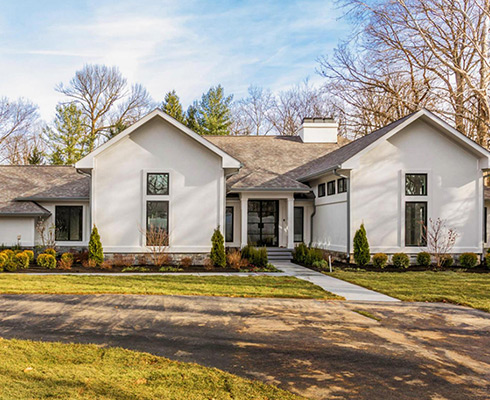 Luxury Residential
Indianapolis, Indiana, USA
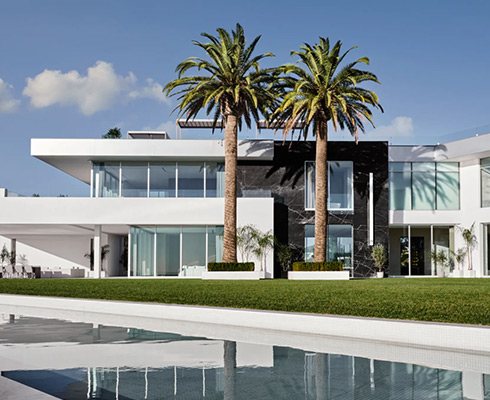 Architectural Villa
Indianapolis, Indiana, USA
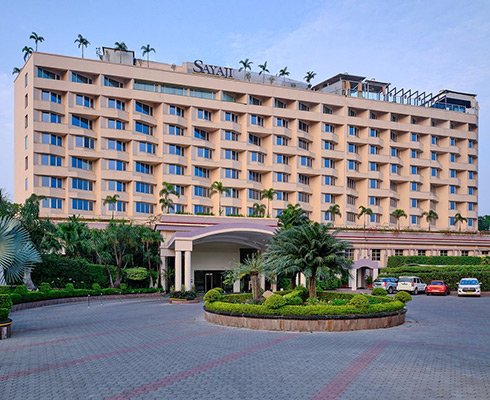 Commercial Hospitality
Indore, India
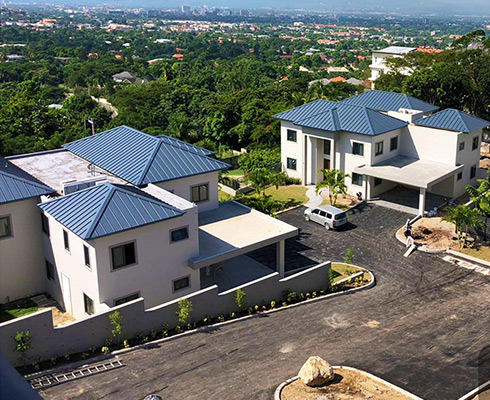 Resort Development
Kingston, Jamaica
High-Rise ResidentialHong Kong SAR
Multi-Family ComplexMuscat, Oman
In-depth technical analysis written by our engineering team to help architects and general contractors compare factory performance metrics.
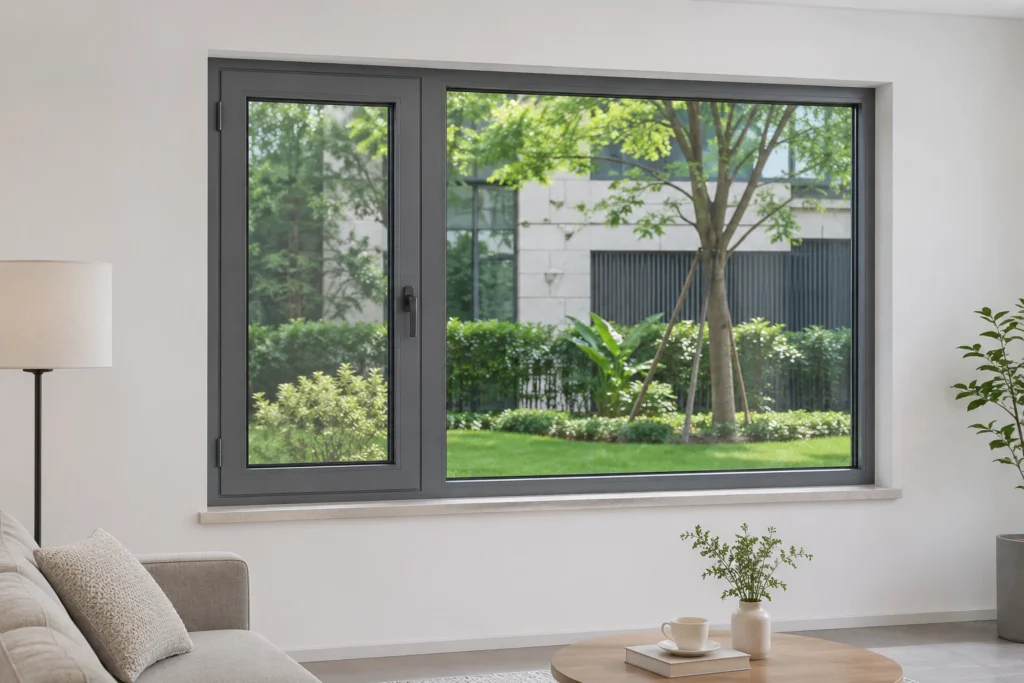
A technical guide on interpreting ASTM E283 and AS 2047 test chamber reports when comparing Chinese casement window suppliers.
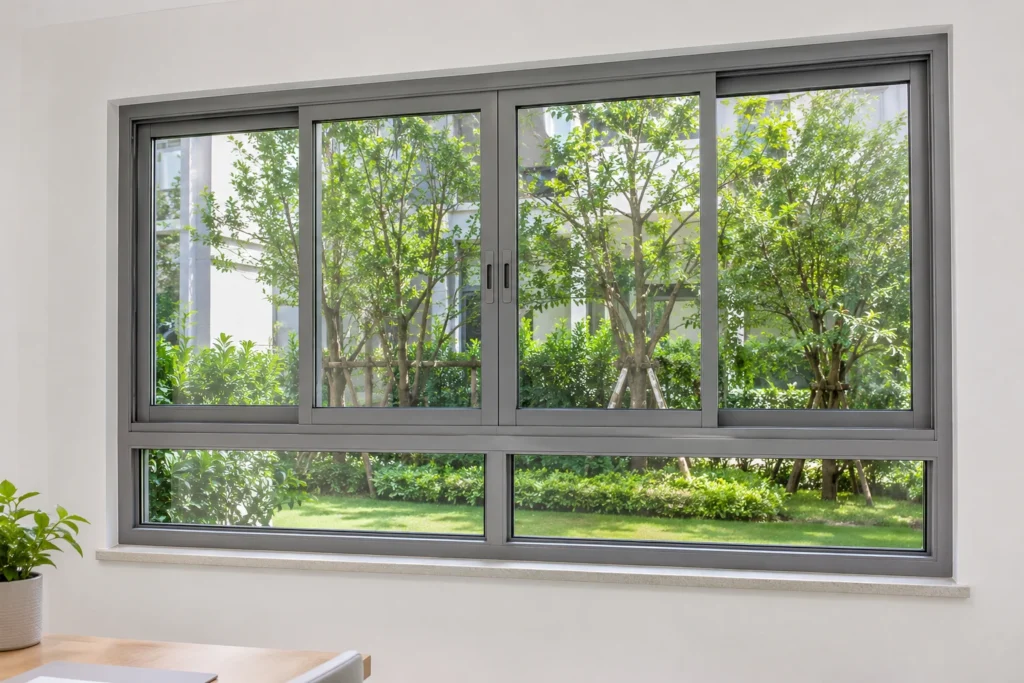
How facade estimators compute total shipping cubic meters and container fill ratios for multi-panel architectural sliding glass assemblies.
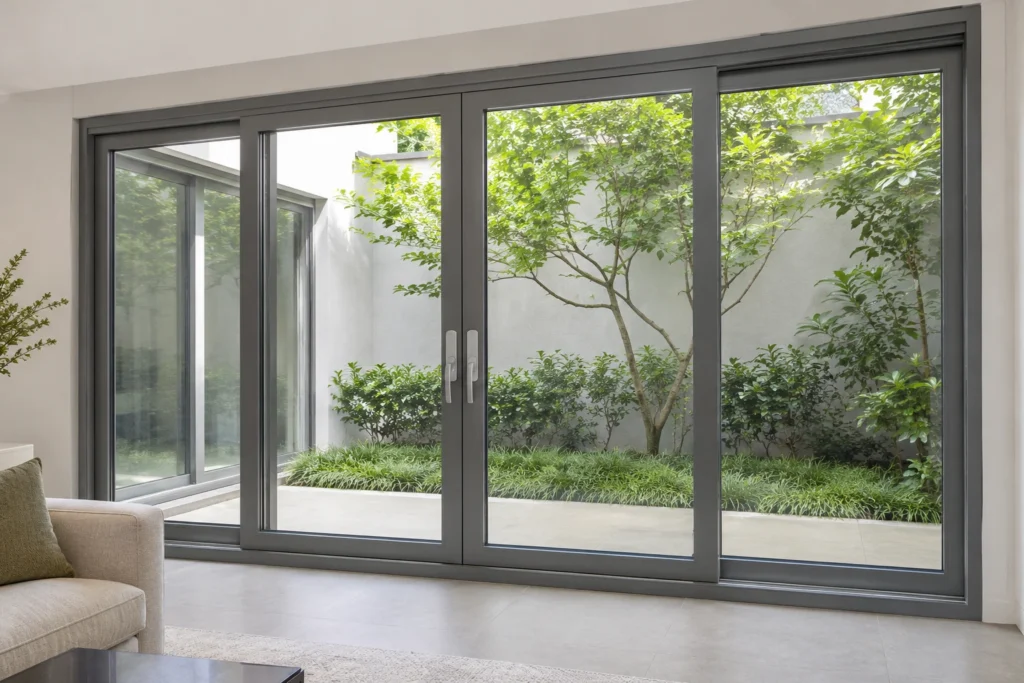
Reconciling net glass weight calculations against bottom roller carriage ratings to ensure 100,000+ smooth cycle operations.
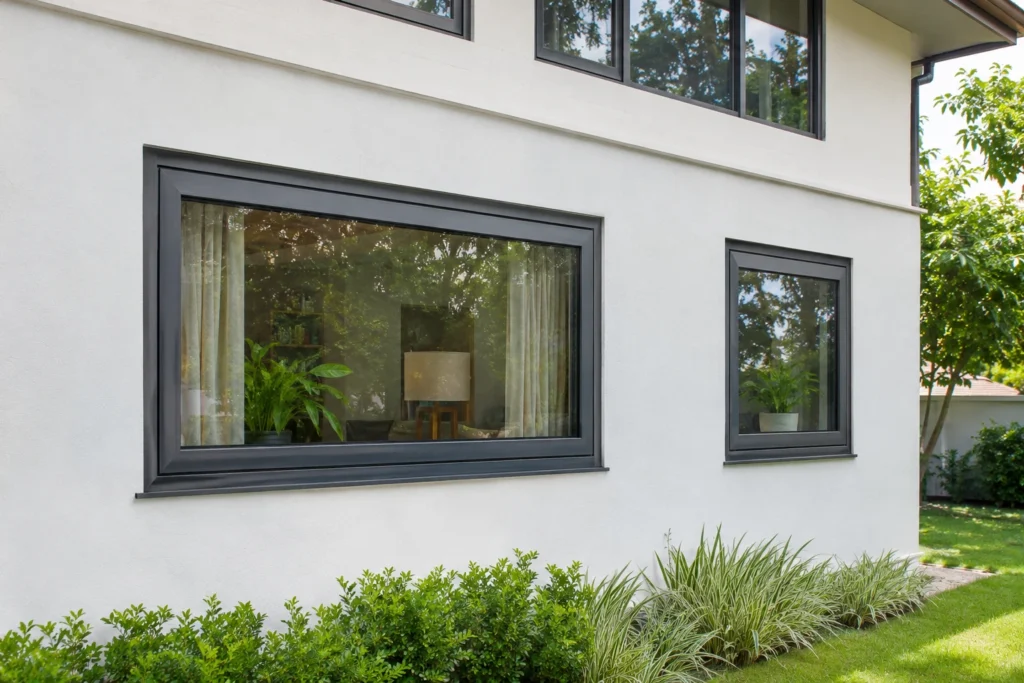
A step-by-step mathematical guide to determining overall project thermal compliance under NFRC and European EN ISO 10077 standards.
Detailed engineering answers regarding customization capabilities, physical testing, sea-freight logistics, and project partnerships. Have drawings ready? Email them directly to our team.
Submit drawings, opening schedules, or commercial partnership inquiries directly to [email protected]