Featured Architectural Aluminum Systems
Explore our premier portfolio of CE-marked, AS2047, and NFRC certified aluminum doors and windows engineered for residential luxury, high-rise commercial durability, and extreme climatic resilience.
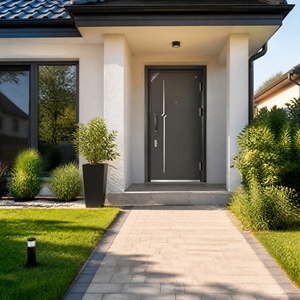
Custom Thermal Break Aluminum Insulated Front Door Energy Efficient Entrance Door Modern Slim Frame Design With Multi Point Lock
View Product Details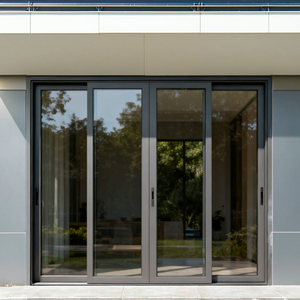
Aluminum Alloy Exterior Doors and Windows with Glass-Anti-Theft Hospital & Workshop Grade Minimalist Design for Commercial Use
View Product Details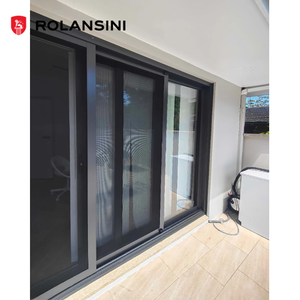
AS2047 Australian Standard Interior/Outdoor Use Double Glazed Aluminum Sliding Patio Door Thermal Insulation Kitchen Garden
View Product Details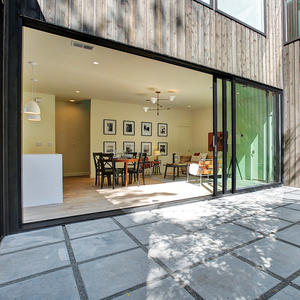
Florida Certification Aluminum Hurricane Impact Glass Doors Miami Dade Hurricane Sliding Door
View Product Details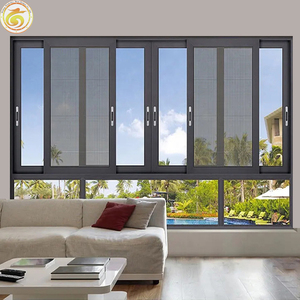
Soundproof Aluminum Standard Double Glass Sliding Window Manufacturer Thermal Break Aluminum
View Product Details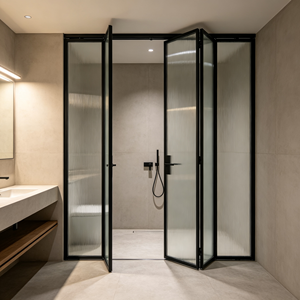
Heat Insulation Thermal Break Aluminum Bi-fold Doors for Villa Courtyard Bathroom Custom Size Indoor Multi Sliding Folding Door
View Product Details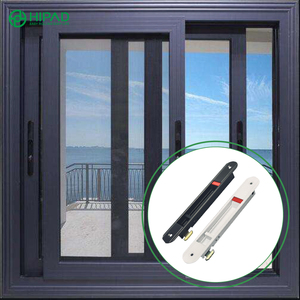
Sliding Window With Zinc Alloy Window Touch Lock for India Market Standard Export
View Product Details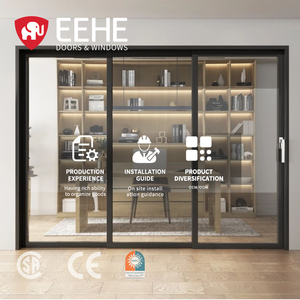
EEHE CSA Certified Aluminum Sliding Glass Doors Cold Regions Exterior Sliding Door for Residential Indoor Outdoor Living Rooms
View Product DetailsExecutive White Paper: CE Certified Fenestration Procurement
In the rapidly evolving landscape of modern architecture, the specification and global sourcing of high-performance building envelopes demand rigorous technical scrutiny. As energy performance regulations intensify across the European Union (EU), North America, and the Gulf Cooperation Council (GCC) regions, architectural developers, facade consultants, and general contractors can no longer rely on superficial product aesthetics. CE certification under standard EN 14351-1 represents the mandatory baseline for structural integrity, environmental safety, and thermal performance for exterior pedestrian doorsets and window assemblies entering the European Economic Area (EEA).
This technical white paper serves as a comprehensive procurement framework for commercial buyers, architectural specifiers, and international importers seeking verified CE Certified Aluminum Sliding Glass Doors Suppliers & Exporters. Beyond mere regulatory compliance, this document analyzes structural engineering dynamics, thermal separation mechanics, advanced glass metallurgy, acoustic damping coefficients, and global supply chain risk management to assist procurement executives in optimizing Total Cost of Ownership (TCO) while securing uncompromised building envelope integrity.
1. Technical Framework: CE Certification & EU Compliance Standards
To properly validate a CE mark on imported aluminum sliding glass doors, B2B buyers must understand the mechanics of the Declaration of Performance (DoP) and Factory Production Control (FPC) systems governed by the Construction Products Regulation (CPR 305/2011). A legitimate CE marking is not a static certificate; it is an ongoing assurance system anchored by Notified Body (NB) initial type testing (ITT) and factory audit trails.
Air Permeability (EN 12207)
Measures air leakage rate under positive and negative test pressures up to 600 Pa. CE Class 4 compliance guarantees zero exfiltration/infiltration drafts, directly reducing building HVAC load under extreme thermal differentials.
Watertightness (EN 12208)
Tests resistance to water penetration under severe wind-driven rain conditions. Premium sliding door systems achieve Class E900 to E1500 (unshielded exposure at 900Pa - 1500Pa pressure heads), utilizing stepped sill drainage sub-frames.
Wind Load Resistance (EN 12210)
Evaluates structural deflection limits (relative frontal deflection Class C1 to C5, < L/300) under intense pressure pulses up to 3000 Pa. Ensures structural safety in high-rise coastal towers and hurricane zones.
When evaluating suppliers, engineers must demand the complete **Initial Type Test (ITT) Report** issued by an accredited European Notified Body (such as TÜV SÜD, IFT Rosenheim, or INTERTEK). The Declared Performance must explicitly list key thermal metrics calculated in accordance with **EN ISO 10077-1 and EN ISO 10077-2**:
| Performance Characteristic | European Test Standard | CE Benchmark Threshold | Kora High-Gain Performance |
|---|---|---|---|
| Overall System U-Factor (Uw) | EN ISO 10077-1 / EN ISO 10077-2 | ≤ 1.4 W/m²K | 0.78 - 1.1 W/m²K (Passive House Grade) |
| Air Permeability | EN 12207 | Class 3 (300 Pa) | Class 4 (600 Pa Maximum Rating) |
| Resistance to Wind Load | EN 12210 | Class C3 (1200 Pa) | Class C5 / P3 (3000 Pa Deflection Limit) |
| Watertightness | EN 12208 | Class 7A (300 Pa) | Class E1500 (1500 Pa Continuous Pressure) |
| Acoustic Damping (Rw + C; Ctr) | EN ISO 717-1 | ≥ 32 dB | 42 dB - 48 dB (Acoustic Laminate Glass) |
| Impact Resistance | EN 13049 | Class 3 | Class 5 (High-Impact Toughened Glass) |
2. Structural Architecture, Alloys, & Thermal Barrier Mechanics
The long-term performance of aluminum sliding glass doors depends heavily on the chemical composition of the extrusion alloy and the structural geometry of the thermal break strip. Inferior suppliers frequently utilize recycled 6063-T5 aluminum scrap with unverified impurities, leading to profile warpage, intergranular corrosion, and structural failure under localized wind shear.
Primary Alloy Specifications: 6063-T6 Architectural Grade Aluminum
Leading export manufacturers utilize prime virgin billet 6063-T6 aluminum extrusions featuring profile wall thicknesses between 2.0mm and 3.0mm for load-bearing door sashes. The T6 temper process involves solid-solution heat treatment followed by artificial aging, delivering a minimum tensile strength of 205 MPa and yield strength of 170 MPa. This structural rigidity allows for massive single-panel glass sash dimensions (exceeding 3.5 meters in height and 300 kg in sash mass) without exceeding deflection thresholds.
Polyamide Thermal Isolation Technology (PA66-GF25)
Because uninsulated aluminum exhibits high thermal conductivity ($k \approx 200 \text{ W/m}\cdot\text{K}$), modern energy-efficient sliding doors must employ structural thermal breaks. Premium systems integrate imported PA66-GF25 (Polyamide 66 reinforced with 25% glass fiber) insulating strips manufactured by Technoform or Technoform Bautec.
Linear Expansion Matching
PA66-GF25 exhibits a coefficient of thermal expansion ($\alpha \approx 2.3 \times 10^{-5} /\text{K}$) virtually identical to aluminum. This prevents shear strain, delamination, and seal degradation under rapid ambient temperature fluctuations ranging from -30°C in winter to +80°C surface heat in summer.
Multi-Cavity & Aerogel Infill
Advanced profile geometries incorporate multi-cavity polyamide strips supplemented by expanded polyurethane (PU) or aerogel insulation cores. This reduces profile heat conduction down to $U_f \le 1.2 \text{ W/m}^2\text{K}$.
QUALICOAT / QUALANOD Finish
Surface treatments comply with QUALICOAT Class 2 architectural powder coating standards (film thickness 60-80 μm) or QUALANOD anodizing (film thickness 25 μm), resisting salt spray corrosion for over 3,000 continuous hours (ASTM B117).
3. Advanced Glazing Configurations & Damping Engineering
Glass constitutes approximately 80% to 90% of the visual surface area in large-format sliding glass doors. Consequently, thermal envelope design requires sophisticated Insulated Glass Units (IGUs) tailored to project-specific solar orientation, sound abatement requirements, and security loads.
| Glazing Specification | Structural Build | U-Value (Ug) | SHGC Range | Primary Application |
|---|---|---|---|---|
| Standard Double Glazed IGU | 6mm Low-E + 16Ar + 6mm Toughened | 1.3 W/m²K | 0.35 - 0.55 | Moderate Temperate Climates / Residential |
| High-Performance Triple IGU | 6mm Low-E + 12Ar + 6mm Clear + 12Ar + 6mm Low-E | 0.6 W/m²K | 0.22 - 0.38 | Cold Northern Climates / Passive House / North America |
| Acoustic Laminated Double IGU | 6mm Low-E + 16Ar + 6.38mm Sound PVB Interlayer | 1.2 W/m²K | 0.32 - 0.45 | Urban Commercial, Hotel, & Airport Flight Paths |
| Hurricane Impact Laminated IGU | 6mm Heat-Strengthened + 12Ar + 11.4mm SentryGlas® (SGP) Laminated | 1.4 W/m²K | 0.28 - 0.40 | Miami-Dade & Caribbean Coastal Cyclone Zones |
To eliminate edge-seal thermal bridging, top-tier export suppliers utilize warm-edge composite flexible spacers (such as Technoform Glass Orientation or Swisspacer) in place of traditional aluminum box spacers. Filling IGU air cavities with 90%+ pure Argon gas reduces convective heat transfer across the void, optimizing the center-of-glass thermal coefficient.
4. Global Sourcing & Procurement Trends (2025–2030)
The international fenestration marketplace is undergoing a profound paradigm shift. Strategic B2B procurement professionals must align their supply chains with key structural megatrends shaping the architectural fenestration industry over the next decade:
1. Decarbonization & Low-Carbon Extrusions
European Green Deal directives and CBAM (Carbon Border Adjustment Mechanism) tax structures will penalize high-embodied-carbon building products. Leading suppliers are adopting hydro-powered smelting and 75%+ recycled content aluminum billets to provide verified Environmental Product Declarations (EPD).
2. Ultra-Slim Sightline Minimalist Systems
Architectural demand is moving toward invisible frame profiles with interlock sightlines under 20mm. Heavy-duty stainless steel concealed roller tracks with automated motorized drives now enable seamless floor-to-ceiling glass walls without sacrificing air or water seal performance.
3. Smart Building & Mechatronic Integration
Modern sliding door systems are increasingly integrated into Building Management Systems (BMS). Embedded magnetic sensors, automated rain/wind closures, motorized multi-point locks, and electrochromic dynamic smart glass are fast becoming standard RFP specifications for luxury projects.
5. Factory Competencing: Why Partnering with Kora Secures Your Supply Chain
Headquartered in Foshan, Guangdong—China's global capital for precision aluminum extrusion and fenestration engineering—Kora Aluminum Windows & Doors Co., Ltd. stands as a premier manufacturer and international exporter. Over more than a decade of specialized production, Kora has developed a robust manufacturing ecosystem capable of serving developers, architects, and private-label dealers across 50+ countries.
Integrated OEM & ODM Customization
We offer end-to-end engineering support—from shop drawing creation (AutoCAD, Revit BIM models) to custom profile die creation, hardware branding, and private-label export packaging.
Triple Testing & Quality System
Operated under an audited ISO 9001 quality management framework. Every export order undergoes air-tightness pressure chamber testing, corner weld stress checks, and hardware cycle testing (over 100,000 slide cycles).
Seaworthy Heavy Export Packaging
To eliminate transit damage during ocean freight, all shipments utilize full corner protection, protective polyethylene film, desiccant packs, and fully enclosed, ISPM-15 compliant fumigated plywood crates.
6. B2B Sourcing FAQ: Critical Answers for Procurement Managers
Below are technical answers to common questions raised by general contractors, facade consultants, and international buyers during the technical evaluation phase:
Answer: Request the supplier’s official Declaration of Performance (DoP) and the underlying Initial Type Test (ITT) report issued by an accredited EU Notified Body under EN 14351-1. Verify the Notified Body's 4-digit identification number on the official EU NANDO (New Approach Notified and Designated Organisations) database. Ensure the test report covers the exact profile depth, glass configuration, and sash dimensions being procured.
Answer: For high-wind loads or elevated coastal building envelopes, specify architectural-grade 6063-T6 aluminum extrusions with a minimum primary wall thickness of 2.0mm to 3.0mm. Pair this profile with SentryGlas® (SGP) structural laminated glass and heavy-duty multi-point locking systems (e.g., German Siegenia, GU, or CMECH) capable of distributing pressure evenly across the perimeter frame.
Answer: PA66-GF25 (polyamide reinforced with 25% glass fiber) engineered strips match aluminum's thermal expansion coefficient, maintaining structural integrity up to 250°C powder coating curing temperatures and enduring severe climate cycles. Cheap PVC inserts have significantly higher expansion rates, causing delamination, profile warping, air leakage, and complete seal failure within 2–3 years of installation.
Answer: Kora's logistics team provides precise 3D container packing layouts during shop drawing approval. Sliding doors are packaged in heavy-duty, steel-strapped, ISPM-15 fumigated plywood crates with custom A-frame supports for oversized glass panels. This maximizes volume utilization inside 40ft High Cube (40HC) containers while ensuring zero movement or impact during transit.
Answer: Yes. We offer comprehensive color-matching services according to RAL Classic, Pantone, or physical physical architectural samples. All surface treatments are certified to QUALICOAT Class 2 (fluorocarbon/PVDF or super-durable powder) or QUALANOD 25-micron anodizing, providing up to a 20-year finish warranty against chalking, fading, or peeling.
Answer: Standard production lead time is 25 to 35 calendar days following CAD shop drawing approval and deposit receipt. Custom profile die creation adds approximately 10 to 14 days. Expedited production slots are available for urgent commercial construction schedules.
7. Technical B2B Evaluation Matrix for RFPs
Use this checklist when scoring international aluminum sliding door suppliers during your Request for Proposal (RFP) review process:
| Evaluation Parameter | Minimum Acceptable Criteria | Tier-1 Exporter Standard (Kora Level) | Compliance Check |
|---|---|---|---|
| Extrusion Alloy Temper | 6063-T5 Alloy (Commercial Grade) | 6063-T6 Prime Virgin Billet | ✔ Verified Metallurgical Test |
| Thermal Break Material | Recycled Polyamide or PVC | Technoform PA66-GF25 Multi-Cavity | ✔ Polymer Lab Analysis |
| CE Compliance Documentation | Self-declared factory certificate | Notified Body ITT + DoP Report (EN 14351-1) | ✔ NANDO Database Verified |
| Hardware Mechanism | Generic unbranded rollers/locks | CMECH / Siegenia / GU Heavy Duty (300kg+) | ✔ 100k Cycle Test Certified |
| Surface Coating Standard | Standard industrial powder (40μm) | QUALICOAT Class 2 / PVDF 3-Coat (60-80μm) | ✔ 3000h Salt Spray Test |
Request Complete CE Documentation & Technical Product Catalog
Direct factory sourcing. Verified test data. Request full shop drawings, thermal calculation reports, and volume wholesale pricing for your upcoming architectural development.
Get Catalog