Featured Architectural Fenestration Systems
Explore our premier, lab-tested aluminum doors, windows, and structural glass solutions engineered for international commercial, residential, and industrial applications.
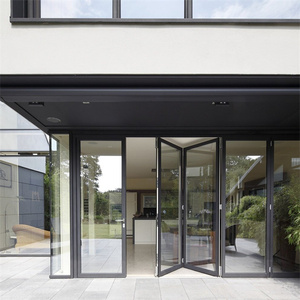
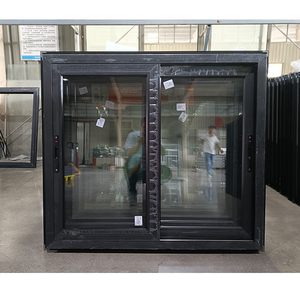
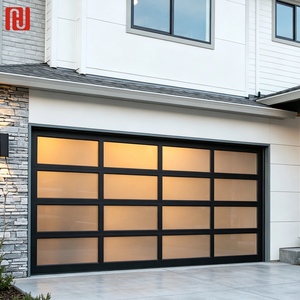
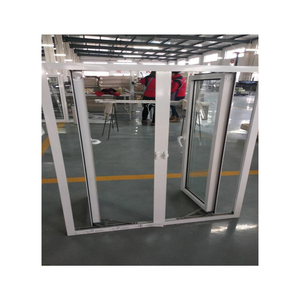
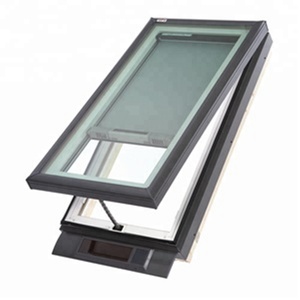
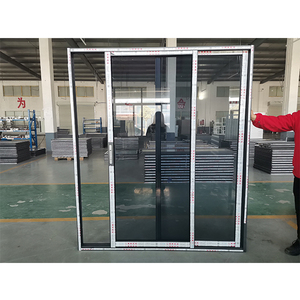
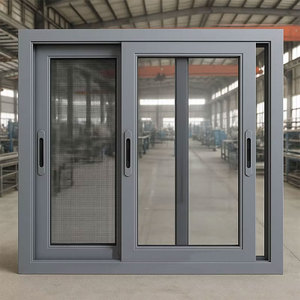
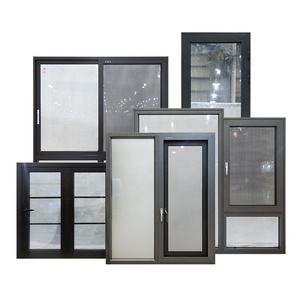
Engineering Integrity & Manufacturing Benchmark in Foshan, China
As a global growth leader in fenestration technology based in Foshan, Guangdong—the world’s premiere center for aluminum extrusion and architectural hardware—our enterprise delivers rigorous structural engineering, validated thermal insulation, and custom acoustic barrier solutions to architects, developers, and trade distributors worldwide.
Modern architectural trends demand higher structural loads, reduced sightlines, maximum daylighting, and stringent carbon reduction metrics. Achieving these benchmarks requires moving beyond standard extrusions toward engineered fenestration systems. Our production facility operates under an ISO 9001 quality system, maintaining full traceabilities on raw material metallurgy, extrusion temper, anodizing or PVDF coating thickness, and glass assembly hermetic sealing.
By leveraging advanced 6063-T5 and 6063-T6 architectural grade aluminum alloys, multi-cavity Polyamide (PA66-GF25) thermal break strips, and double or triple Insulated Glass Units (IGU), our structural window and door systems reliably meet or exceed strict international building codes—including Australia's AS 2047, North America's NFRC / AAMA standards, and European CE Mark directives.
Why Global Procurement Leaders Choose Our Enterprise
We eliminate international sourcing risks by providing audited testing data, end-to-end CAD/BIM design support, direct factory volume pricing, and guaranteed delivery schedules.
Utilizing high-precision PA66-GF25 structural nylon thermal barriers, our profiles virtually eliminate thermal bridging, preventing interior condensation while drastically reducing building heating and cooling energy consumption.
Every series undergoes rigorous laboratory testing for air infiltration leakage, static and dynamic water penetration resistance, and ultimate structural deflection under hurricane wind pressure up to 5,000 Pa.
From custom extrusion dies and powder-coat color matching (RAL & AkzoNobel series) to private-label branding, customized hardware integration, and protective crating, we tailor solutions to your exact brand and project needs.
Consolidate your supply chain by procuring folding patio doors, sliding doors, casement windows, tilt-and-turn units, skylights, glass sunrooms, and full-view glass garage doors from a single accredited manufacturer.
Export packaging features fully enclosed plywood crates, corner corner-guards, moisture-proof wrapping, and custom steel frames to ensure zero glass breakage and seamless customs clearance overseas.
Backing our production with comprehensive multi-year structural and coating warranties, supported by dedicated English-speaking technical sales engineers for real-time guidance across global time zones.
Product System Selection & Performance Engineering Matrix
Selecting the appropriate fenestration system requires matching site-specific environmental conditions (wind load, solar exposure, acoustic ambient levels) with precise metallurgical and glass engineering specifications.
| System Category | Profile Spec & Alloy | Glazing Assembly | Acoustic & Thermal Index | Primary Application |
|---|---|---|---|---|
| Thermal Break Bi-Fold Doors | 2.0mm - 3.0mm 6063-T6, 24mm PA66 Thermal Strip | 5mm+12Ar+5mm Tempered Low-E Double Glazed | U-Factor ≤ 1.8 W/m²K | STC 38 dB | Luxury Residential Patios, Resorts, Commercial Entrances |
| Hurricane Impact Casement Windows | 1.8mm - 2.5mm Heavy Duty, Stainless Steel Multi-Point Lock | 6mm+1.52PVB+6mm Laminated Impact Glass | Wind Pressure ≥ 4.5 kPa | STC 42 dB | Coastal High-Rise, Cyclone Zones, Secure Commercial |
| Horizontal & Heavy Sliding Doors | 2.0mm Extruded Alloy, Stainless Steel Roller Rails | 6mm+16Ar+6mm Double Tempered Argon Filled | U-Factor ≤ 2.0 W/m²K | Water 450 Pa | Multi-Family Balconies, Hotels, Exterior Villas |
| Full-View Aluminum Garage Doors | 2.0mm - 3.0mm Frame Structure, Smart Motorized Drive | 8mm Tempered Frosted or Clear Glass Panels | Wind Load Class 3 | Operation > 50,000 Cycles | Modern Residential Garages, Showrooms, Automotive Facilities |
| Prefab & Container Home Fenestration | 1.4mm - 1.6mm Slim Profile Aluminum Roof & Wall Units | 5mm+9A+5mm Toughened Insulated Glass | Quick-Fit Integrated Flange | Standardized Sizes | Modular Buildings, Tiny Homes, Prefabricated Housing |
Future Global Sourcing & Fenestration Trends (2025–2030)
The global fenestration industry is undergoing a structural transition driven by decarbonization mandates, smart home integration, and shifting supply chain economics.
1. Net-Zero Energy Performance & Low Carbon Footprint
Building energy codes across Europe, North America, and Australia now penalize thermal inefficiencies. Emerging building standards require whole-window U-factors below 1.4 W/m²K. Achieving this level of insulation requires a shift toward warm-edge spacers, triple-pane Low-E glass filled with 90%+ Argon gas, and wider polyamide thermal breaks exceeding 24mm. Furthermore, international buyers increasingly evaluate the embodied carbon of profile production, prioritizing manufacturers utilizing low-carbon recycled aluminum billets smelted with renewable hydropower.
2. Hurricane & Extreme Weather Resilience
Climate volatility has expanded strict hurricane impact zones beyond traditional regions like Florida and the Caribbean into coastal areas worldwide. High-performance aluminum windows must now withstand missile impact testing (ASTM E1886/E1996) and cycle pressure tests without structural seal degradation. Utilizing structural silicone glazing (SSG) alongside multi-layer PVB or SGP (SentryGlas) interlayers ensures structural retention even during severe glass fracture events.
3. Smart Fenestration & Automated Motorization
Modern architectural projects increasingly incorporate automated building management systems (BMS). Glass garage doors, high-reach skylights, and heavy bi-fold systems now feature concealed brushless DC motors, integrated rain sensors, and smartphone app control. Automated fenestration systems allow programmed night-flush ventilation to cool buildings naturally, directly lowering commercial HVAC operational overhead.
4. Minimalist Architectural Aesthetics & Slim Sightlines
Architects continue to push for maximized transparent glass surface areas with ultra-slim aluminum framing profiles. Interlocking stile widths on heavy-duty sliding doors are being reduced down to 20mm–30mm while maintaining structural moment of inertia (Ix/Iy) to withstand wind load deflections on floor-to-ceiling glass installations exceeding 3.5 meters in height.
Foshan Ecosystem Advantage: End-to-End Quality Management
Sourcing directly from our Foshan manufacturing hub provides unmatched cost efficiency, precision manufacturing, and complete material control.
Foshan’s industrial cluster accounts for a dominant share of global architectural aluminum production. This concentration creates a reliable ecosystem for premium hardware sourcing (Hoppe, Siegenia, CMECH, Kin Long), advanced surface treatment plants (Fluorocarbon/PVDF, Electrostatic Powder Coating, Anodizing, Wood Grain Transfer), and glass processing plants equipped with automated Lisec insulating glass lines.
Our integrated manufacturing workflow follows strict ISO 9001 protocols at every stage:
- Raw Billet Quality Control: Testing 6063 primary aluminum alloy ingots for precise magnesium and silicon elemental ratios before extrusion.
- Extrusion & Tempering: Operating automated extrusion presses followed by artificial aging ovens to achieve optimal T5 or T6 hardness ratings (Webster Hardness ≥ 12).
- CNC Machining & Milling: Utilizing multi-axis CNC machining centers to mill corner joinery, drain holes, and multi-point lock mortises with tolerances within ±0.1mm.
- Thermal Strip Insertion: Mechanical crimping of PA66-GF25 thermal strips with continuous knurling checks to ensure shear strength exceeds international structural standards.
- Final Assembly & Inspection: Pre-assembling window and door frames in-factory, testing gasket compression, roller smoothness, and multi-point lock alignment prior to export packaging.
Frequently Asked Questions for International Procurement
Clear, definitive answers to essential technical, logistics, compliance, and custom ordering questions faced by commercial buyers and project contractors.
Q1: How do you ensure product compliance with regional standards like AS 2047, NFRC, or CE?
Our window and door series undergo standardized testing at recognized third-party laboratories (such as Intertek, SGS, or TUV). We supply official test reports verifying air infiltration, water penetration resistance, ultimate strength, and thermal U-factors tailored to your region's building code before order finalization.
Q2: What is the difference between PA66 nylon thermal breaks and cheaper PVC insulation strips?
Polyamide (PA66-GF25) reinforced with 25% glass fiber has a thermal expansion coefficient virtually identical to aluminum. This prevents the thermal strip from cracking or separating under extreme temperature fluctuations. In contrast, low-cost PVC strips expand at a vastly different rate, leading to structural frame failure, air leakage, and loss of thermal insulation.
Q3: What surface finish options are recommended for coastal or high-salinity marine environments?
For coastal installations within 5 kilometers of saltwater, we strongly recommend a 3-coat PVDF (Fluorocarbon) coating or an Anodized finish rated above 15–25 microns. PVDF coatings utilizing AkzoNobel or PPG resins resist salt spray corrosion, UV degradation, chalking, and color fading for 20+ years.
Q4: Can you process custom sizes, arched shapes, and non-standard opening configurations?
Yes. Over 90% of our production is fully custom-made to measure based on client architectural schedules. Our engineering department reviews CAD/BIM shop drawings, verifies structural wind load limits, and generates precise manufacturing cuts for unique shapes, extra-large sliding panels, and custom mullion combinations.
Q5: How are fragile glass and heavy aluminum frames packed to prevent export shipping damage?
We utilize a 5-layer export packaging system: 1) Protective anti-scratch film on aluminum profiles; 2) Foam corner protectors; 3) Heavy-duty bubble wrap wrapping; 4) Waterproof outer polyethylene film; and 5) Custom-built fully enclosed fumigated plywood crates with internal foam cushioning. Steel framework options are available for oversized glass units.
Q6: What is the typical lead time for custom OEM bulk orders?
Standard production lead time is 25 to 35 calendar days following shop drawing approval and deposit receipt. For complex custom extrusion dies or specialized custom color powder coating, add an initial 10–15 days for die matrix fabrication and sample sign-off.
Q7: Do you offer hardware integration options for smart home automation?
Yes, our systems integrate seamlessly with motorized actuators, smart electronic locks (keycard, fingerprint, Bluetooth, Zigbee), and automated BMS controllers. We prep-mill profile cavities during CNC machining to hide wiring channels and mount motors cleanly within the sash or frame.
Q8: How can international developers and distributors request a formal engineering quotation?
To receive a detailed line-item proposal, submit your window schedule, floor plans, structural requirements, glass preference, and destination port via our inquiry system. Our technical estimation team typically provides comprehensive CAD review and pricing quotes within 24 business hours.
Partner with China's Leading Architectural Fenestration Manufacturer
Elevate your building project with custom-engineered, certified thermally broken aluminum doors, windows, skylights, and glass systems. Contact our engineering sales group today for immediate technical consultation, factory-direct pricing, and comprehensive shop drawing support.
Send an Inquiry