Featured Architectural Door Systems
Factory-direct structural aluminum and glass doors engineered for residential, commercial, and coastal environments.
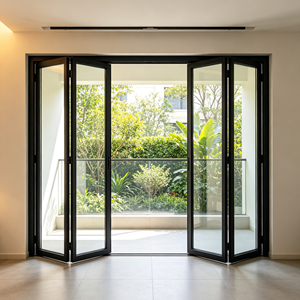
Thermal Break Aluminum Bi-fold Patio Door
Multi-panel exterior double glazed bifold door designed for modern luxury villas. Outstanding thermal insulation and weather sealing.
View Specifications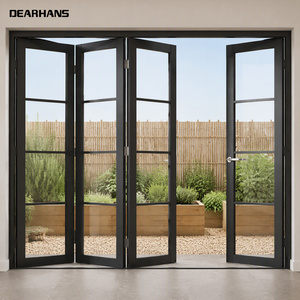
Hurricane Proof Heavy Duty Bifold Door
Impact-resistant tempered glass with heavy-gauge aluminum profile. Waterproof design customized for high-wind seaside developments.
View Specifications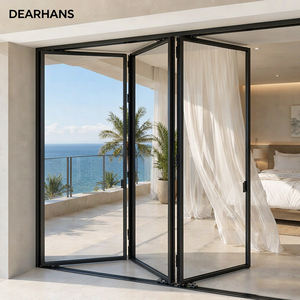
Commercial Bi-Fold Tempered Glass Patio Door
6063-T5 aluminum alloy framework with clear safety tempered glass. Smooth floor-track slider mechanism for office and villa living spaces.
View Specifications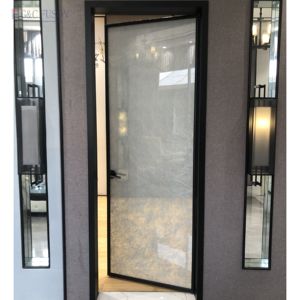
Thermal Break Exterior French Casement Door
Modern hinged architectural entry door manufactured in Foshan factory. Integrated multi-point locking hardware for hotels and luxury homes.
View Specifications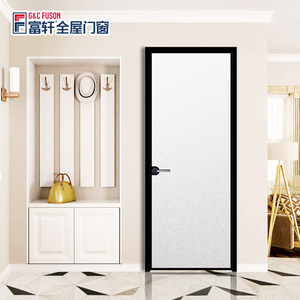
Interior Aluminum Frame Glass Swing Door
Ultra-slim frame interior casement door with acoustic perimeter seals. Perfect for office partitions, kitchen, bedroom, and hotel suites.
View Specifications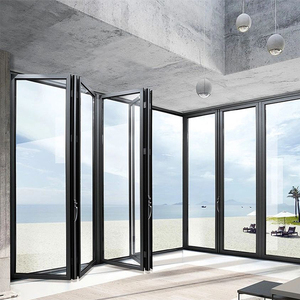
Accordion Heavy Duty Bifold Patio Door
Double glazed hurricane-tested accordion door with German-engineered tandem rollers and concealed stainless steel hinge components.
View Specifications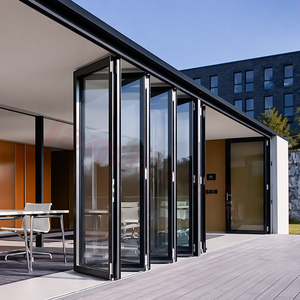
2025 Architectural Front Residential Bifold Door
New series double glass residential entry system. High structural load capacity, weather-tight gaskets, and customizable powder-coated finishes.
View Specifications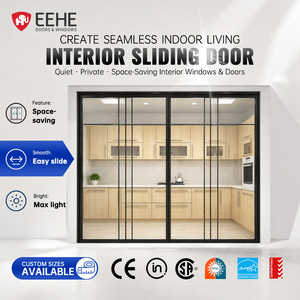
CE Certified Minimalist Trackless Sliding Door
Modern narrow-frame trackless double glazed sliding door. Ideal flush-threshold transition for modern apartments and indoor living areas.
View SpecificationsRequire Tailored OEM/ODM Specs & Direct Factory Wholesale Quotes?
Consult with our lead fenestration structural engineers. We provide full CAD shop drawings, U-factor thermal calculations, and custom extrusion tooling options.
Send an InquiryComprehensive OEM/ODM Engineering Guide for Aluminum & Glass Door Sourcing
In modern architectural fenestration, the specification of OEM/ODM aluminum and glass door systems represents a critical intersection between structural durability, building envelope thermal efficiency, and aesthetic design. As global building codes transition toward stringent net-zero standards (such as NFRC, Title 24, AS 2047, and EU CE EN 14351-1), commercial developers, architects, and window/door distributors require deep engineering insight before selecting a manufacturing partner in China.
This whitepaper outlines the structural parameters, thermal dynamics, glass metallurgy, and global supply chain strategies necessary to execute successful custom aluminum door projects. Manufactured in Foshan, Guangdong—the world's capital for premium aluminum extrusion—our facility operates under an ISO 9001 certified quality management system tailored for high-volume B2B contract manufacturing.
1. Structural Extrusion Metallurgy & Alloy Selection
The structural backbone of any high-performance door system lies in the quality of its extruded aluminum alloy profiles. Cheap door manufacturers often utilize recycled scrap aluminum with inconsistent alloy ratios, leading to micro-cracking, structural sagging, and premature oxidation. Professional OEM manufacturing dictates strict material standards:
- 6063-T5 / 6063-T6 Architectural Grade Aluminum: Our standard profile extrusion uses primary 6063-T5 or T6 grade aluminum billet, featuring high tensile strength (≥ 205 MPa for T6) and yield strength (≥ 180 MPa). This enables slim profile sightlines capable of supporting massive oversized insulated glass units (IGUs) up to 400 kg per sash.
- Optimal Wall Thickness Compliance: While standard residential interior profiles may use 1.2mm to 1.4mm wall thickness, structural exterior bifold and lift-and-slide doors are precision-extruded at 2.0mm to 3.0mm primary wall thickness, satisfying heavy wind load pressures (DP 50 to DP 90 ratings).
- Anodizing & Fluorocarbon (PVDF) Surface Engineering: Exterior profiles undergo chemical pretreatments followed by Qualicoat-certified AkzoNobel powder coating or 25-micron PVDF (Fluorocarbon) liquid spraying, providing 30+ years of resistance against coastal salt spray corrosion (ASTM B117 tested over 3,000 hours), UV degradation, and chalking.
| Performance Metric | Standard Non-Thermal Door | Heavy-Duty Thermal Break Door | Hurricane Impact System |
|---|---|---|---|
| Profile Alloy & Wall | 6063-T5 (1.4mm - 1.6mm) | 6063-T6 (2.0mm - 2.5mm) | 6063-T6 Reinforced (2.5mm - 3.2mm) |
| Thermal Strip Tech | None (Solid Profile) | PA66-GF25 Polyamide (24mm - 34mm) | Reinforced PA66-GF25 + Aerogel Fill |
| U-Factor Rating (W/m²·K) | 3.8 – 5.2 | 1.2 – 1.8 (NFRC Certified) | 1.0 – 1.5 (Triple Low-E Glazed) |
| Wind Pressure Capacity | 1500 Pa (Class 3) | 3000 Pa – 4000 Pa (AS2047) | ≥ 4500 Pa (TAS 201/202/203 Impact) |
| Acoustic Attenuation (STC) | 25 dB – 28 dB | 38 dB – 42 dB (Double IGU) | 42 dB – 48 dB (Laminated IGU) |
2. Thermal Break Dynamics & Polyamide Strip Engineering
Aluminum is a highly conductive metal with a thermal conductivity of approximately 200 W/m·K. Uninsulated aluminum frames act as thermal bridges, transferring external heat into air-conditioned spaces or allowing heat to escape during severe winter conditions. To counter this, our OEM/ODM custom thermal break door systems integrate engineered isolators:
- Technoform PA66-GF25 Polyamide Insulation Strips: We utilize structural glass-fiber reinforced polyamide 66 strips (25% fiberglass content). Polyamide expands and contracts at the exact coefficient of thermal expansion as aluminum, preventing profile delamination under extreme ambient temperature fluctuations (-30°C to +80°C).
- Multi-Cavity & Foam-Injected Thermal Zones: Advanced thermal break series feature multi-cavity polyamides combined with expanded polyurethane (PU) or Aerogel foam core inserts inside profile chambers, driving overall door assembly U-factors down to passive-house standards (< 1.2 W/m²·K).
- Triple-Sealed EPDM Weather Stripping: Dual-durometer EPDM gaskets with continuous vulcanized corner boots eliminate air infiltration and water ingress, passing stringent ASTM E283 air tightness and ASTM E331 water penetration testing under storm simulation.
3. High-Performance Architectural Glass Make-Up Solutions
As glass accounts for 70% to 85% of total door surface area, specifying the appropriate insulated glass unit (IGU) configuration is paramount to building energy performance and occupant safety:
- Double & Triple Glazed Insulated Glass (IGUs): Standard configurations incorporate 6mm + 12Ar + 6mm tempered glass units filled with 90%+ pure Argon gas and flexible warm-edge spacer technology (e.g., Technoform or Technoform glass spacers).
- Low-Emissivity (Low-E) Coatings: Double-silver and triple-silver soft-coat Low-E glass (such as PPG Solarban or Saint-Gobain) selectively reflects far-infrared heat radiation while admitting max daylight, optimizing Solar Heat Gain Coefficients (SHGC 0.22 to 0.40).
- Hurricane Impact Laminated Glass: For storm-prone zones (Florida HVHZ, Caribbean, Pacific typhoons), glass units incorporate structural Interlayers such as DuPont SentryGlas (SGP) or PVB sandwiched between tempered glass sheets. Even under severe flying debris impact, the IGU remains intact inside the heavy-duty aluminum frame.
- Privacy & Decorative Smart Glass: ODM options include PDLC switchable smart frosted glass, motorized inside-glass Venetian blinds, custom ceramic frit patterns, and sandblasted acid-etched textures for bathroom or office suite applications.
Future Procurement Trends in the Global Aluminum Door Market (2025–2030)
As international construction contracts evolve, B2B buyers must adapt to emerging technological shifts to maintain competitive advantages in local distribution and project bidding. The following key procurement trends define the next decade of aluminum fenestration supply chains:
1. Shift Toward Ultra-Narrow Sightlines & Structural Glazing
Architectural demand is overwhelmingly favoring "invisible" minimalist profiles. Modern sliding and pivot doors feature interlocking vertical stile widths as narrow as 18mm to 25mm. To achieve structural stability, suppliers must rely on structural silicone bonding where the glass unit itself becomes an integral load-bearing member of the door sash.
2. Smart Home & Motorized Hardware Integration
Commercial and luxury residential buyers are moving beyond manual operation. Factory-fitted motorized concealed actuators, magnetic levitation sliding tracks (Maglev), biometrics (facial recognition/fingerprint), and smart building automation (Zigbee/KNX/Tuya protocols) are becoming baseline procurement requirements for top-tier OEM factories.
3. Embodied Carbon & Decarbonized Sourcing
European and North American developers are strictly auditing Environmental Product Declarations (EPDs). Sourcing low-carbon aluminum smelted using hydropower (producing < 4.0 kg CO2 per kg aluminum vs traditional 18 kg CO2/kg) provides a decisive competitive edge in international tender scoring.
4. Prefabricated Modular Knock-Down (KD) Packaging
Ocean freight optimization has forced factories to design intelligent Knock-Down (KD) corner joint assembly systems. By shipping precision CNC-mitered frame profiles and pre-glazed sashes in flat-packed steel-reinforced wooden crates, container volume utilization is increased by 300%, cutting landed freight costs substantially.
Enterprise Advantage: Foshan Factory Manufacturing & E-E-A-T Guarantee
Partnering with our Foshan-based manufacturing enterprise delivers unmatched supply chain reliability, technical mastery, and structural compliance for international project developments:
- Foshan Industrial Cluster Synergies: Located in Nanhai District, Foshan—China's primary hub for high-end aluminum extrusion—our facility benefits from immediate access to premium billet foundries, hardware fabricators (G-U, Siegenia, Hoppe, CMECH, Sobinco), and automated glass processing plants. This localized supply chain reduces production lead times to 20–25 days.
- Comprehensive OEM & ODM Customization Matrix: We support complete private-label manufacturing. From custom aluminum profile die design (turnaround in 7–10 days) and extruded samples to custom hardware branding, color box packaging, and project-specific shop drawings (AutoCAD/Revit BIM models).
- Strict QC & Testing Protocol: Operating under ISO 9001 certified management, every door assembly undergoes rigorous multi-stage quality control. Prior to container packing, sashes are assembled on trial-rig frame stands to test opening forces, multi-point lock alignment, water seal compression, and glass clearance tolerances.
- 360° Virtual Factory Inspection & Auditing: Overseas trade clients can inspect our extrusion workshops, automated 5-axis CNC machining centers, and glazing lines in real-time via live video link or immersive 360° VR showroom tours, verifying factory capabilities prior to contract deposit placement.
Frequently Asked B2B Procurement Questions (FAQ)
1. What is your minimum order quantity (MOQ) for custom OEM/ODM aluminum doors?
Our standard production MOQ is 50 square meters for standard RAL color profiles (such as Matt Black, Anthracite Grey, White, and Bronze). For specialized custom extrusion profile dies or custom architectural colors (wood grain transfer, anodized finishes), the MOQ is 300 square meters or 1 metric ton of extruded aluminum billet.
2. Which international building performance standards do your door systems comply with?
Our architectural door series are tested and certified under multiple global standards: North American NFRC (U-factor, SHGC, VT) and AAMA/WDMA/CSA 101/I.S.2/A440; Australian AS 2047 and AS 1288; European Union CE EN 14351-1; and Florida High Velocity Hurricane Zone (HVHZ) impact standards (TAS 201/202/203). Official third-party lab test reports are available upon request.
3. How do you protect large glass panels and aluminum frames from ocean shipping damage?
Export doors are packed using a heavy-duty 5-layer protective protocol: 1) Protective blue adhesive tape on aluminum profile surfaces; 2) Corner guard edge protectors; 3) EPE foam wrapping; 4) Fully enclosed fumigation-free ply-wooden crates with internal steel-strapping; 5) Desiccant packs inside sealed plastic wrapping to prevent moisture condensation during sea transit.
4. Can your engineering team assist with CAD shop drawings and architectural schedules?
Yes. Our in-house technical department consists of 15 structural fenestration engineers. Once an architectural opening schedule or tender drawing set is provided, we deliver comprehensive 2D CAD shop drawings, section details, thermal performance estimations, and 3D installation node diagrams within 48 hours.
5. What hardware brand options are offered for OEM bifold and sliding door systems?
We offer top-tier European hardware brands including Siegenia, G-U, Hoppe, Sobinco, and Savio, as well as premium custom-branded hardware from CMECH or our proprietary heavy-duty stainless steel 304 multi-point locking gear designed specifically for coastal heavy-wind loading.
6. What is the typical lead time for custom production and export dispatch?
Standard custom production requires 20 to 25 working days following CAD drawing approval and deposit receipt. For complex custom extrusion die creation, add 7 to 10 days. Rush batch orders for multi-family real estate project contracts can be scheduled across parallel CNC production lines.
7. How are warranty claims and spare parts handled for international distributors?
We provide a 10-year comprehensive warranty on aluminum structural extrusion frames, a 5-year warranty on insulated glass seal integrity, and a 3-year warranty on hardware moving components. Warranty replacement parts (rollers, locks, handles, gaskets) are shipped via express air freight (DHL/FedEx) at zero cost to the client.
8. Can you supply trackless or low-threshold threshold configurations for ADA compliance?
Yes. We engineer flush sub-floor tracks and low-profile barrier-free thresholds (12mm to 15mm height) featuring integrated drainage channels. These systems satisfy ADA (Americans with Disabilities Act) accessibility guidelines while maintaining effective rain barrier dams.
Initiate Your Custom OEM/ODM Aluminum Door Procurement
Submit your architectural schedule, CAD drawings, or tender specifications. Our technical engineering sales team will prepare a full factory quote, structural analysis, and material sampling package.
Send an Inquiry