High-Performance Aluminium Door Systems
Engineered for commercial developments, luxury residential projects, and high-load architectural specifications.
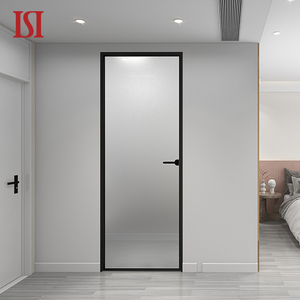
HENNISSY Modern Graphic Design Aluminum Casement Door
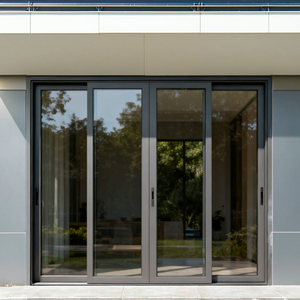
Minimalist Commercial Anti-Theft Aluminum Exterior Doors
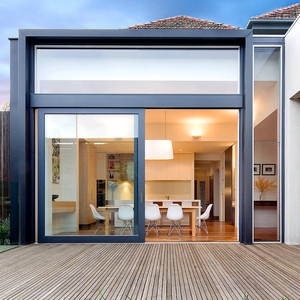
APRO Frameless Aluminum Bifold & Sliding Glass Patio Door
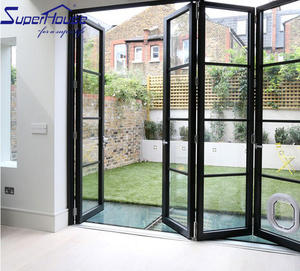
Hurricane Impact Proof Aluminum Folding Bifold System
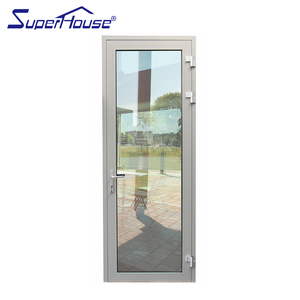
Modern Soundproof & Waterproof Aluminum Hinged Door
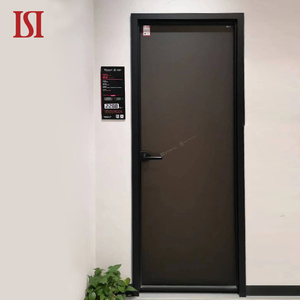
Top Brand Custom Minimalist Black Aluminum Swing Door
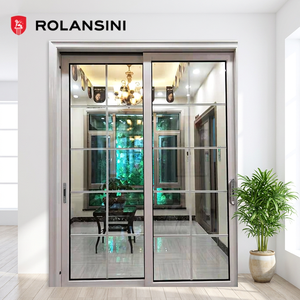
Custom 2/3 Track Thermal Break Aluminum Sliding Door
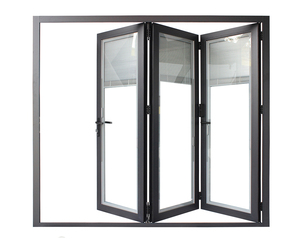
Hurricane Impact Florida Miami NOA Code Bifold Patio Door
Engineering Fundamentals of Modern Aluminium Fenestration
Why premier global architects and commercial developers specify architectural-grade aluminium profiles over traditional materials.
The global architectural landscape is undergoing a structural paradigm shift. As building energy codes intensify globally—demanding stringent U-factors, minimal Solar Heat Gain Coefficients (SHGC), and exceptional air-water tightness—the selection of door framing materials has become a critical engineering decision. Modern high-grade 6063-T6 architectural aluminium alloy profiles have established themselves as the industry benchmark for commercial, multi-family residential, and high-end villa applications.
Unlike legacy timber systems prone to hygroscopic swelling, organic degradation, and high maintenance overheads, or vinyl (uPVC) profiles that exhibit high coefficients of thermal expansion and structural flexure under high wind loads, engineered aluminium framed doors deliver unmatched structural strength-to-weight ratios. Utilizing precision extrusions integrated with structural polyamide thermal breaks (PA66GF25), contemporary aluminium door assemblies achieve energy performance metrics competitive with wood while sustaining extreme structural loads exceedable in wind-zone envelope designs (ASTM E330 / AS2047 standard compliance).
Structural Moment of Inertia
High tensile strength of 6063-T6 tempered alloy permits slim profile sightlines without compromising moment of inertia, enabling expansive floor-to-ceiling glass dimensions while withstanding structural wind loads exceeding 3000 Pa.
Polyamide Thermal Barriers
Incorporating 24mm to 34mm Technoform® PA66GF25 (25% glass fiber reinforced polyamide) thermal break strips physically separates exterior and interior aluminium chambers, effectively halting conductive heat transfer (Uf ≤ 1.5 W/m²K).
Surface Coating Longevity
Advanced surface treatments including Fluorocarbon PVDF 3-coat spraying (AAMA 2605 compliant) and 25-micron anodization deliver exceptional resistance against marine salt spray corrosion, UV degradation, and surface chalking.
Future Procurement Trends for Aluminium Doors
Strategic shifts reshaping commercial fenestration purchasing, wholesale supply chains, and architectural specifications through 2030.
01. Decarbonization & Net-Zero Carbon Directives
Global building codes (such as Europe's EPBD and North America's ASHRAE 90.1 updates) are mandating ultra-low operational carbon footprints. Commercial developers and procurement directors are systematically phasing out non-thermally broken systems in favor of high-insulation aluminium doors featuring argon-filled triple glazing and Low-E selective coatings. Sourcing certified low-carbon recycled aluminium billets (produced via hydroelectric smelting) has transitioned from an optional ESG metric to a core tender requirement.
02. Factory-Direct OEM/ODM Supply Integration
Wholesalers and regional distributors are bypassing intermediary trading entities to establish direct engineering partnerships with Tier-1 manufacturing hubs in Foshan, China. Direct factory procurement secures precise custom extrusion die designs, proprietary hardware integration (e.g., German Siegenia, Hoppe, or Sobinco hardware suites), private-label protective packaging, and direct CAD/BIM technical support, yielding a 25% to 40% optimization in total procurement costs.
03. Ultra-Slim Sightline Minimalist Integration
Architectural aesthetics continue to prioritize maximal natural illumination and seamless indoor-outdoor transition. Procurement vectors are heavily weighted toward narrow-frame sliding and pivot systems (visible interlocking stiles down to 20mm). This requires suppliers to possess advanced structural glass bonding expertise (silicone structural glazing - SSG) where the insulated glass unit (IGU) contributes dynamically to the door sash's overall torsional rigidity.
04. Severe Weather & Hurricane Resilience
With accelerating climate volatility, coastal developments across North America, the Caribbean, and Australasia now strictly enforce hurricane-impact fenestration standards. Procuring entities require third-party validated certifications including Miami-Dade NOA (Notice of Acceptance), Florida Building Code (FBC) compliance, and Australian AS2047 cycle-and-impact testing for bi-fold and sliding patio doors installed in high-velocity hurricane zones (HVHZ).
Technical & Product Development Trends
Next-generation engineering breakthroughs elevating structural performance, acoustic isolation, and smart automation in aluminium doors.
| Engineering Vector | Traditional System Benchmark | Next-Gen Development Standard | Commercial Value Impact |
|---|---|---|---|
| Thermal Insulation | Standard PVC/Nylon Strips (Uf ~ 2.8 W/m²K) | Aerogel-Injected Polyamide Cavities (Uf ≤ 1.0 W/m²K) | Achieves Passive House certification; slashes HVAC energy demand by up to 35%. |
| Acoustic Isolation | Single/Double Glazing (STC 28 - 32 dB) | Asymmetric Laminated Glazing + Multi-Chamber Seals (STC 42 - 48 dB) | Enables quiet luxury interiors in noisy urban, airport, or hospitality zones. |
| Structural Hardware | Surface-Mounted Hinges & Manual Latching | Concealed Heavy-Duty Pivots & Motorized Multi-Point Locking | Supports single door sashes up to 500 kg; seamlessly integrates with smart building automation. |
| Glazing Technology | Standard Clear Annealed / Tempered Glass | SentryGlas® (SG) Interlayer Laminated Impact Glass + Double Low-E | Prevents forced entry; withstands missile impact and wind pressures over 5000 Pa. |
| Track Engineering | High-Profile Raised Thresholds | Flush Recessed Thresholds with Hidden Drainage Systems | Provides 100% barrier-free ADA compliance while maintaining class-leading water tightness (750 Pa). |
Enterprise Capabilities & OEM/ODM Supply Chain Integrity
Headquartered in Foshan, China's elite fenestration cluster, Kora Windows & Doors provides end-to-end manufacturing security for global trade partners.
Sourcing custom aluminium doors at container scale requires absolute confidence in supplier engineering capacity, material traceability, and QA/QC reproducibility. Kora Aluminum Windows & Doors Co., Ltd. operates a high-capacity manufacturing facility equipped with automated CNC double-head cutting saws, multi-axis profile machining centers, structural corner-crimping machinery, and computerized glass handling lines.
1. Full CAD/BIM Technical Support
Our dedicated engineering team translates architectural window/door schedules into precise 2D shop drawings, structural wind load calculation sheets, and 3D BIM models for seamless integration into master project plans.
2. ISO 9001 Quality System
Every production batch undergoes strict raw material incoming inspection (spectrometer wall thickness verification), in-line corner joint torque checks, and 100% pre-shipment trial assembly to ensure zero field-fit errors.
3. Reinforced Export Packaging
To withstand overseas ocean freight transit, all products are wrapped in protective foam film, corner-shielded, and encased in fully enclosed fumigated plywood crates with moisture-absorbent desiccant packs.
Frequently Asked Questions for Commercial Procurement
Direct engineering answers to key technical questions raised by B2B buyers, wholesalers, and general contractors.
Aluminium Door Supplier Evaluation Matrix
Use this verified technical checklist when reviewing factory proposals and comparing competitive B2B quotes.
| Evaluation Parameter | Essential Standard Criteria | Kora Factory Standard | Verification Method |
|---|---|---|---|
| Profile Alloy & Wall Thickness | Primary frame ≥ 1.8mm; 6063-T6 alloy grade | Precision 2.0mm - 3.0mm 6063-T6 high-tensile extrusion | Mill Test Certificate & Caliper Audit |
| Thermal Strip Quality | Polyamide PA66GF25 (25% glass fiber reinforced) | Technoform® / Azon® Structural Polyamide Barriers | Burn Test & Cross-Section Inspection |
| Surface Coating Spec | PVDF Fluorocarbon (AAMA 2605) or 25µ Anodization | AkzoNobel® / PPG® PVDF 3-coat powder application | Eddy-current thickness gauge report |
| Hardware Cycle Life | Minimum 50,000 operational open/close cycles | Tested to 100,000 cycles (Heavy-duty rollers & hinges) | Third-party fatigue testing lab certificate |
| Packaging Integrity | Fumigated timber crating with corner guards | Fully enclosed moisture-proof plywood export crates | Container loading packing list audit |
Accelerate Your Project Procurement with Direct Engineering Support
Whether you are specifying custom sliding doors for a luxury resort, expanding your regional distribution catalog, or seeking OEM tender quotes, our engineering team is ready to provide CAD shop drawings, test reports, and factory-direct pricing.