Executive Industry Whitepaper: Technical Engineering & Global Sourcing of Aluminum Awning Windows
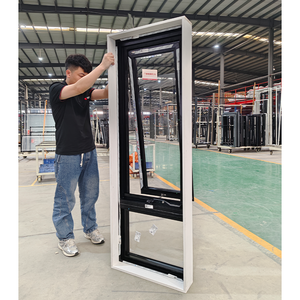
In modern fenestration architecture, aluminum awning windows represent one of the most mechanically efficient and weather-resilient building envelope components. Hinged at the top and opening outward from the bottom via heavy-duty stainless steel friction stays or smooth chain winders, awning windows create a natural protective awning screen. This unique structural geometry permits continuous ambient ventilation even during severe precipitation events while maintaining an unbroken barrier against wind-driven moisture ingress.
As a global top-tier OEM/ODM manufacturer headquartered in Foshan, Guangdong—China’s premier aluminum extrusion epicenter—our manufacturing facility combines structural engineering, metallurgical innovation, and thermal break technology. This comprehensive whitepaper explores the critical engineering parameters, energy efficiency standards (NFRC, AS 2047, CE), future procurement trends, and factory selection criteria necessary for B2B developers, general contractors, architectural specifiers, and wholesale distributors.
1. Metallurgical Composition & Structural Frame Engineering
The structural integrity of an aluminum awning window relies entirely on the mechanical properties of its extruded profile alloy. Top-tier manufacturers utilize primary billet 6063-T5 or 6060-T66 architectural grade aluminum alloys. Unlike recycled scrap aluminum, primary billets ensure uniform grain distribution, superior tensile strength (≥ 160 MPa), and yield strength (≥ 110 MPa), which prevents profile deflection under extreme atmospheric loading.
Profile Wall Thickness & Load Bearing Dynamics
International building codes dictate strict minimum structural wall thicknesses for commercial and high-rise residential installations. Standard residential windows often settle for 1.4mm profile thickness, but commercial-grade and hurricane-rated aluminum awning windows demand 1.8mm to 2.2mm profile wall thickness. This added structural mass prevents torsional twist during operation and provides solid anchoring for heavy multi-point locking hardware gearboxes.
Engineering Technical Note: When specifying awning windows for elevated openings, structural wind load design pressure (DP) must be calculated in according to local building codes (e.g., AS 1170.2 in Australia or ASTM E330 in North America). Our high-span awning frames withstand deflection up to 4500 Pa under static pressure testing.
Polyamide Thermal Barrier Technology (PA66GF25)
Aluminum is naturally a high-conductive metal (thermal conductivity ~200 W/m·K). To achieve modern energy compliance, leading manufacturers integrate a polyamide thermal break strip that structurally divides the interior and exterior aluminum extrusions. We utilize precision-engineered PA66GF25 (Polyamide 66 reinforced with 25% fiberglass). This glass-fiber reinforcement matches the thermal expansion coefficient of aluminum, ensuring that thermal cycles do not compromise mechanical adhesion or cause structural delamination over decades of exposure.
2. Glazing Configurations, Acoustic STC, & Thermal U-Factor Analysis
The glass pack constitutes upwards of 80% of a window assembly’s total surface area. Therefore, achieving optimal U-factors and Solar Heat Gain Coefficients (SHGC) requires tailored insulated glass unit (IGU) configurations.
| Glazing Configuration | Overall Glass Thickness | U-Factor (W/m²·K) | SHGC Range | Acoustic Rating (STC) |
|---|---|---|---|---|
| Single Clear Tempered | 6mm | 5.4 - 5.8 | 0.75 - 0.82 | 28 dB |
| Double Glazed Standard IGU | 5mm + 12Ar + 5mm | 2.6 - 2.9 | 0.55 - 0.65 | 34 dB |
| Double Glazed Low-E + Argon | 6mm Low-E + 16Ar + 6mm | 1.4 - 1.7 | 0.25 - 0.40 | 38 dB |
| Triple Glazed Thermal Break IGU | 5mm Low-E + 12Ar + 4mm + 12Ar + 5mm Low-E | 0.8 - 1.1 | 0.18 - 0.30 | 42 dB |
| Acoustic Laminated Double IGU | 6mm + 1.52PVB + 6mm + 12Ar + 6mm | 1.3 - 1.6 | 0.30 - 0.45 | 45+ dB |
By combining warm-edge composite spacers (such as Technoform or Swisspacer) with 90%+ pure Argon gas injection and high-performance double-silver or triple-silver Low-E coatings, our customized awning windows effectively reflect far-infrared heat while permitting maximum natural visible light transmission.
3. Water Ingress Control & Multi-Point Compression Sealing
One of the paramount technical benefits of an outward-opening awning window over traditional horizontal sliding windows is its continuous perimeter compression seal. When locked, the awning sash is pulled tightly against the master frame, compressing multi-layered EPDM (Ethylene Propylene Diene Monomer) gasket seals along all four edges.
Dual & Triple EPDM Weatherstripping Gaskets
Cheaper windows rely on basic PVC seals that dry out, shrink, and crack when exposed to ultraviolet radiation. Professional export-grade manufacturing specifies automotive-grade synthetic EPDM gaskets. EPDM maintains high elasticity across temperature ranges from -40°C to +120°C. Incorporating a primary central seal, secondary internal gasket, and outer wind-shedding fin creates a pressure-equalized drainage cavity inside the frame profile.
Sub-Sill Pressure Equalization & Hidden Drainage
Rainfall driven by wind pressures can force water backward into window tracks if drainage is improperly engineered. Our precision CNC-machined hidden drainage channels utilize one-way flap valves that allow gravity-fed water to escape outward while preventing wind pressure from blowing water back inside the room.
4. Future Procurement Trends & Strategic Market Evolution
The global fenestration market is undergoing a structural transition driven by stringent zero-carbon building standards, extreme climate event frequency, and evolving aesthetic preferences. B2B purchasers must align their inventory and project specs with these key emerging trends:
Trend 1: Zero-Carbon Energy Mandates & Ultra-Low U-Values
Governments across Europe, North America, and Australia are updating energy performance codes (such as the EU Energy Performance of Buildings Directive and US ENERGY STAR 7.0). Procurement schedules increasingly favor thermally broken awning windows with overall window U-factors below 1.2 W/m²·K. Manufacturers with verified NFRC (National Fenestration Rating Council) and Passive House component certifications hold a clear competitive advantage.
Trend 2: Extreme Weather Resilience & Impact Resistance
Coastal regions worldwide face heightened hurricane and typhoon threats. Sourcing demand has shifted toward hurricane-impact certified awning windows featuring SGP (SentryGlas® Interlayer) laminated safety glass and heavy-gauge structural sub-frames. These assemblies withstand large missile impact testing (ASTM E1996/E1886) and cyclic wind pressures up to 5000 Pa.
Trend 3: Smart Home Integration & Motorized Actuation
High-end residential villas and automated commercial skylights/clere-story windows are rapidly adopting concealed electric chain actuators. Integrated with Building Management Systems (BMS) or weather sensors, these smart awning windows automatically close upon sensing rain or excessive wind speeds, and open to provide purge ventilation based on interior CO2 levels.
Trend 4: Slim Sightlines & Flush Architectural Profiles
Modern architectural design language demands maximum glass area and minimal exposed frame metal. Next-generation awning windows utilize narrow frame profiles (down to 45mm visible face width) with fully concealed friction stay hinges, producing a clean, frameless aesthetic when viewed from the interior.
5. Why Partner with Kora Windows & Doors (Foshan Factory Advantage)
Located in Nanhai District, Foshan City, Guangdong Province, Kora Aluminum Windows & Doors Co., Ltd. leverages the world’s most comprehensive aluminum processing supply ecosystem. From raw material extrusion to surface treatment, deep CNC machining, and final unitized assembly, our integrated factory layout delivers exceptional product quality at competitive factory-direct pricing.
Comprehensive In-House Testing Laboratory
To maintain E-E-A-T (Experience, Expertise, Authoritativeness, and Trustworthiness) standards, every window series undergoes rigorous internal verification prior to third-party testing:
- Air Infiltration Testing: Verified to ASTM E283 / AS 2047 standard criteria.
- Water Resistance Testing: High static and dynamic pressure chamber spray tests up to 700 Pa without water penetration.
- Structural Wind Load Performance: Deflection testing under positive and negative pressures up to 4500 Pa.
- Salt Spray & Corrosion Resistance: Powder-coated extrusions subjected to 3000-hour AAMA 2605 compliant salt spray tests for harsh coastal environments.
End-to-End B2B Support Services
We support global commercial developers, luxury home builders, and brand distributors with dedicated account management, CAD/BIM shop drawings, custom packaging design (fumigated solid wooden crates with protective corner guards), and complete export shipping documentation.
6. Frequently Asked Questions (FAQ) for B2B Window Procurement
Can Kora manufacture aluminum awning windows to custom sizes and private-label specs?
Which international testing standards do your aluminum awning windows comply with?
What is the typical lead time and ocean freight packaging method for international orders?
What hardware brands and multi-point locking options are available?
How do I request a formal factory quote and architectural shop drawing set?
Ready to Elevate Your Project Fenestration Performance?
Partner directly with Foshan’s premier engineered aluminum window manufacturer. Send your architectural drawings or dealer inquiries today for instant engineering feedback and competitive factory pricing.