Calculating Air Infiltration Rates in Single Hung vs. Double Hung Aluminum Windows
A step-by-step mathematical guide to evaluating ASTM E283 air leakage test reports for commercial multi-family window schedules.
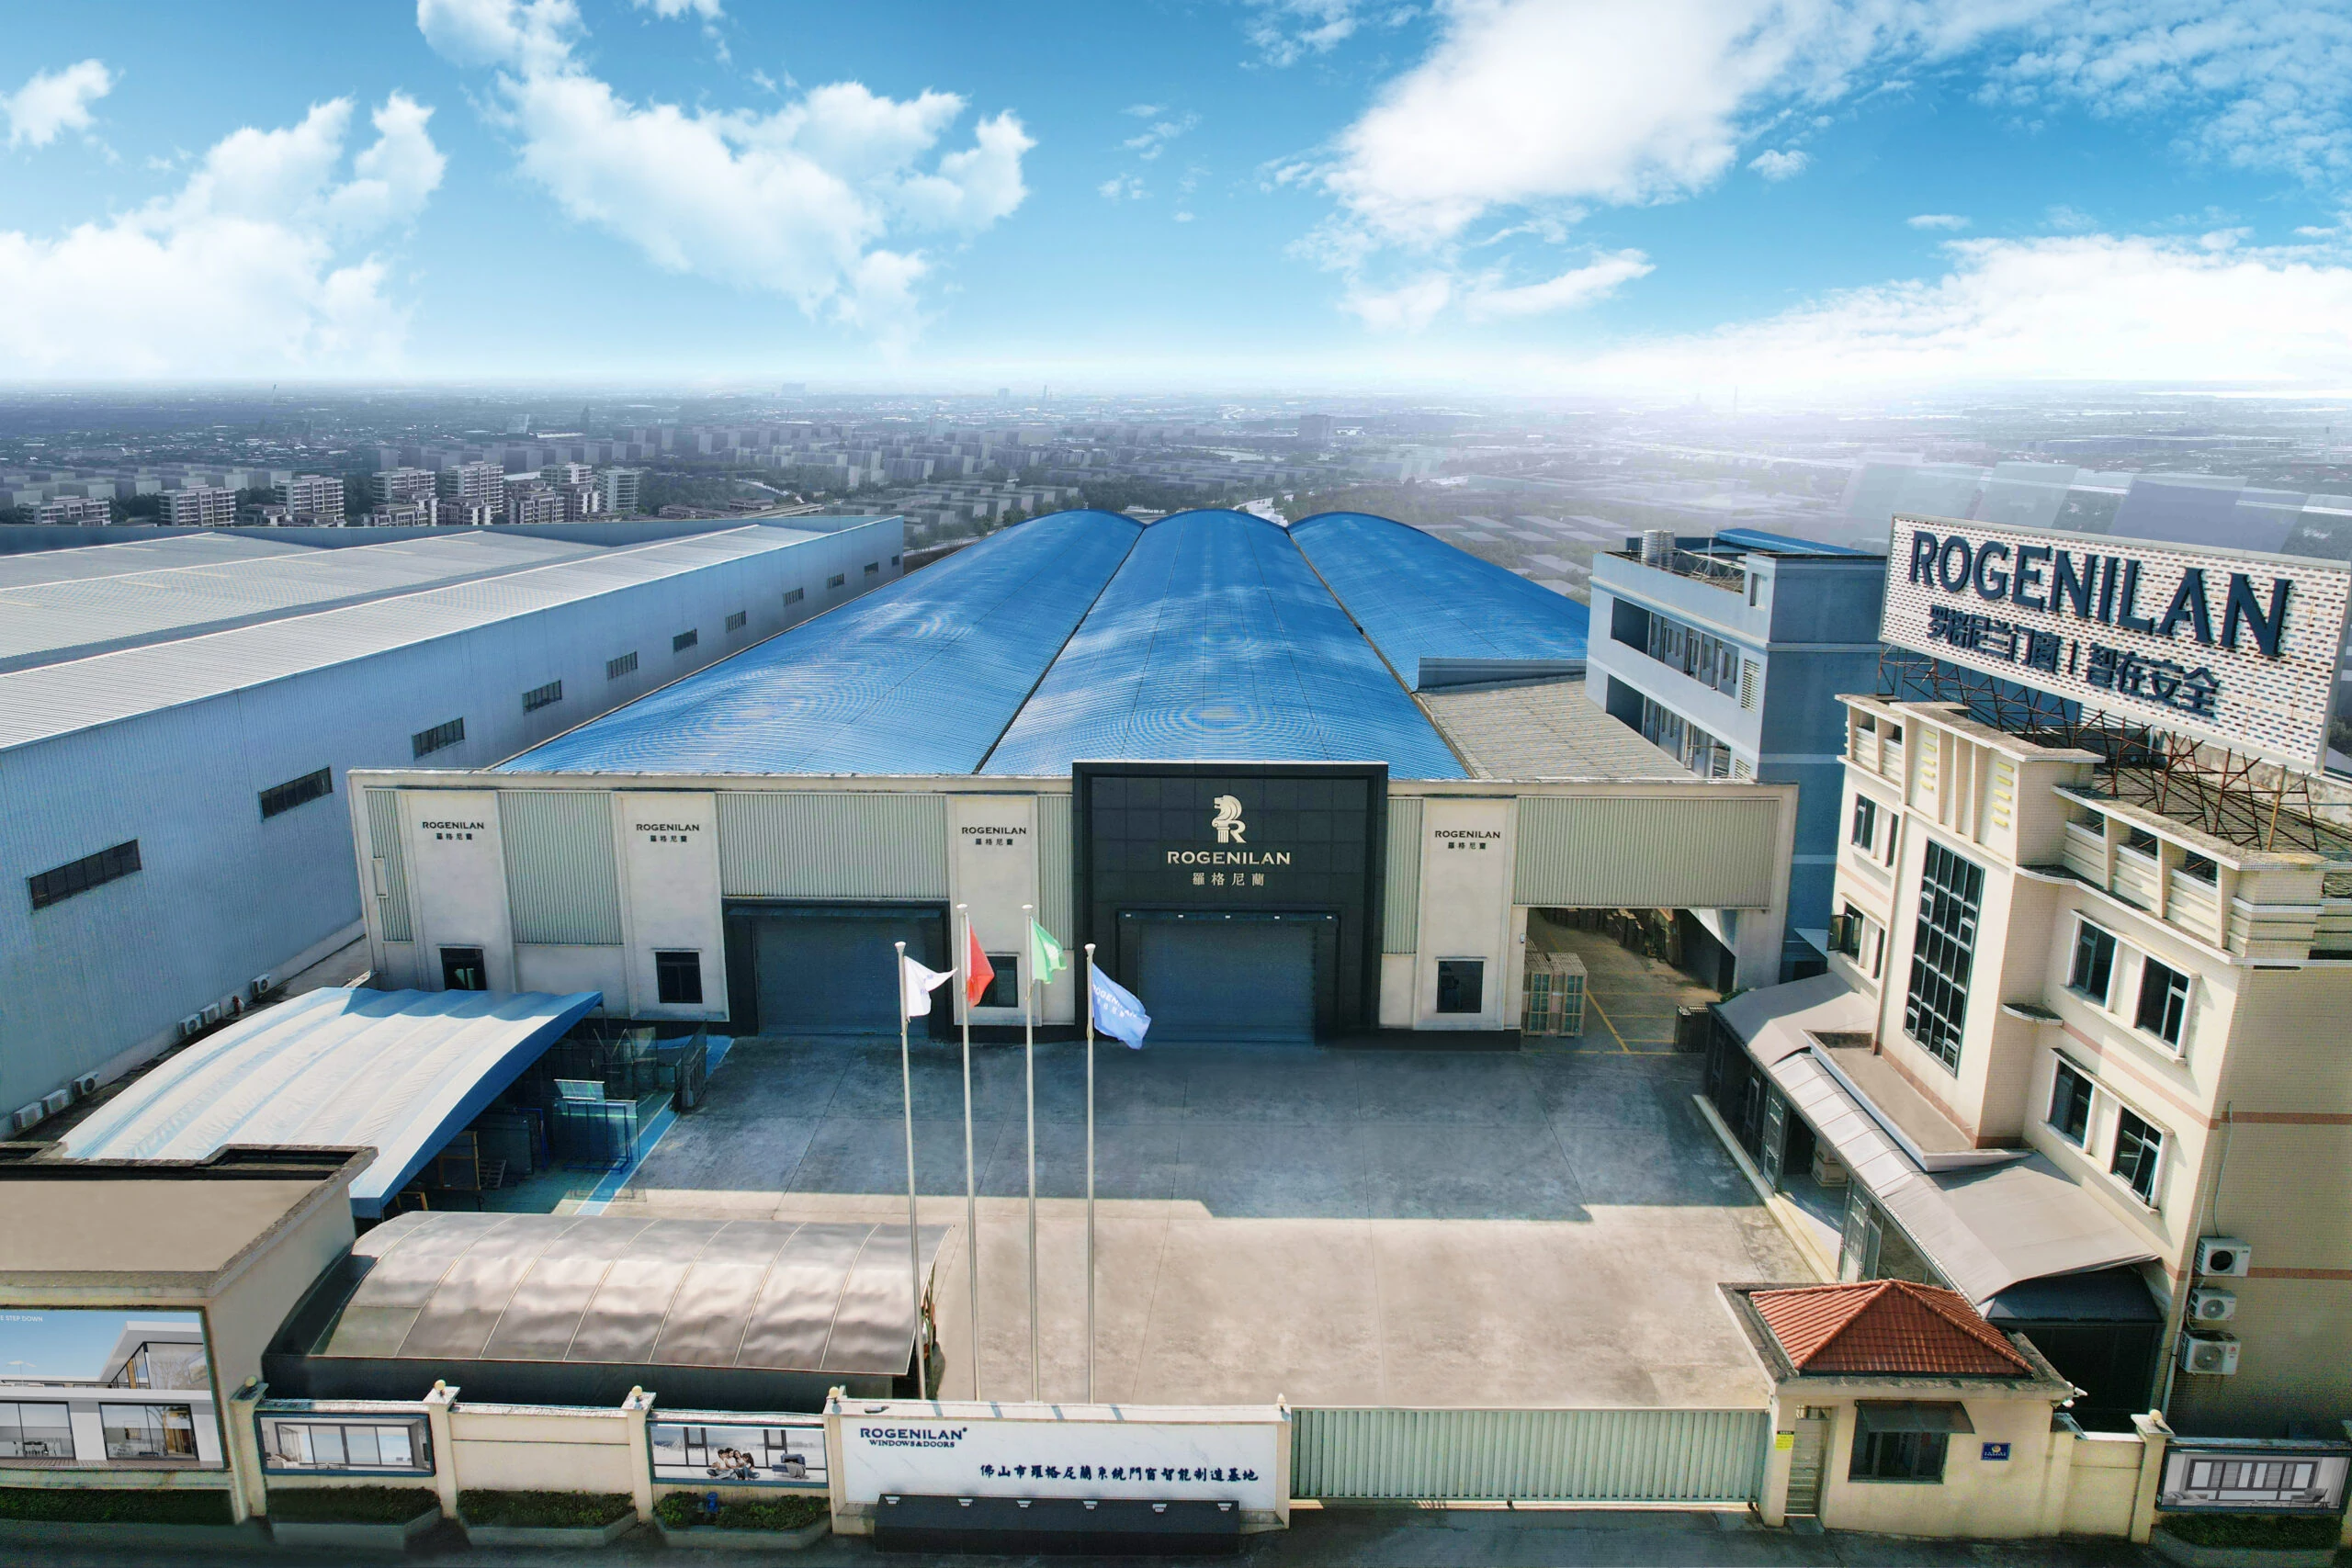
Factory-Direct OEM/ODM Manufacturing · Foshan, China
Engineered vertical-sliding solutions optimized for thermal performance, structural DP ratings, and effortless installation across commercial & multi-family developments.
AAMA / WDMA / CSA Certified Testing
Thermally Broken. Acoustic Rated. Built for Climate Extremes.
Polyamide PA66 GF25 thermal breaks paired with Low-E double glazing for minimal U-factors.
Whole-Building Envelope Engineering
Single Hung Systems Customized for Every Architectural Opening.
Custom frame depths, spiral counterbalances, impact glass, and private-label packaging.
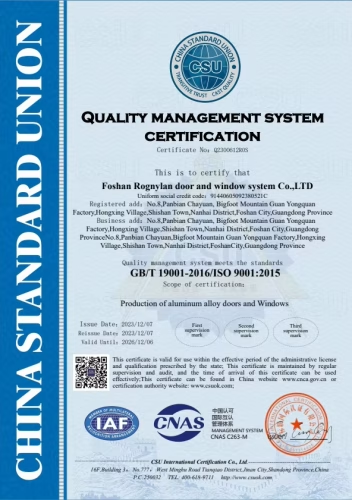
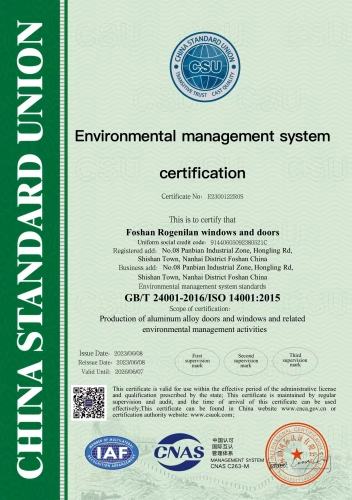
Verified Quality System · ISO 9001:2015
Direct Procurement from Foshan’s Premier Window Facility
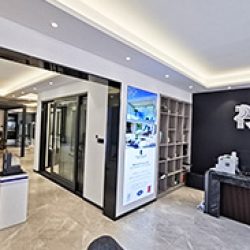
Inspect our CNC extrusion machining, corner crimping, and automated glazing lines virtually.
Kora Aluminum Windows & Doors Co., Ltd. is a leading architectural fenestration manufacturer based in Foshan, Guangdong—the epicenter of global aluminum extrusion technology. For over a decade, we have engineered and exported high-performance single hung aluminum window systems, thermally broken casement windows, sliding patio doors, skylights, and sunrooms to over 50 countries across North America, the Caribbean, Europe, Oceania, and the Middle East.
Modern commercial and residential architectural projects demand window envelopes that balance aesthetic minimalism, low air-infiltration rates, high wind-load resistance, and long-term operating durability. Single hung aluminum window systems remain the preferred choice for commercial developers, hotel chains, and multi-family builders who require vertical ventilation without sacrificing structural weather-tightness.
Compare structural profiles, thermal break configurations, and counterbalance mechanisms to match your project’s geographical wind pressure and energy efficiency targets.
While double hung windows feature upper and lower moving sashes, single hung aluminum window systems feature a fixed upper sash integrated directly into the master frame, combined with an operable lower vertical sash. From a structural engineering perspective, this fixed-top design offers substantial advantages for commercial B2B procurement:
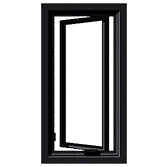
Designed for mid-to-high latitude cold climates. Features a 75mm frame depth, 24mm PA66 nylon thermal break strip, and argon-filled Low-E double glazing achieving U-factors as low as 0.28 BTU/h·ft²·°F.
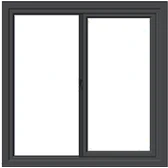
Engineered for tropical, hurricane-prone, and coastal island environments. Utilizes heavy-wall 6063-T6 aluminum profiles with laminated PVB impact glass, reaching DP65 wind pressure resistance.
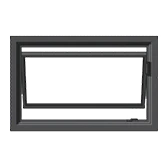
Optimized for urban apartments and boutique commercial spaces. Ultra-narrow sightlines maximize daylight transmission while integrating concealed block-and-tackle counterbalances for effortless operation.
| Performance Metric | Single Hung Aluminum System | Double Hung Aluminum System | Horizontal Sliding Window | Side-Hinged Casement Window |
|---|---|---|---|---|
| Structural Air Infiltration (ASTM E283) | Very Low (< 0.12 cfm/ft²) | Moderate (< 0.25 cfm/ft²) | Moderate (< 0.20 cfm/ft²) | Ultra-Low (< 0.05 cfm/ft²) |
| Water Resistance (ASTM E331) | High (up to 580 Pa / 12 psf) | Moderate (up to 400 Pa / 8.3 psf) | Moderate (up to 360 Pa / 7.5 psf) | Maximum (up to 730 Pa / 15 psf) |
| Maximum Design Pressure (DP) | DP50 – DP75 (Impact Rated) | DP35 – DP50 | DP40 – DP50 | DP60 – DP90 |
| Hardware & Counterbalance Wear | Low (Single set of balances) | High (Dual sets of balances) | Low (Track rollers) | Moderate (Multi-point hinges) |
| B2B Procurement Cost Efficiency | High (Optimal Cost/Performance) | Moderate-High | High | Moderate |
As global building standards evolve toward net-zero operational carbon, smart automation, and extreme weather resilience, international procurement teams are rethinking window specification strategies.
Traditional non-thermal aluminum windows are rapidly being phased out by green building regulations such as Title 24 in California, the EU Energy Performance of Buildings Directive (EPBD), and NCC standards in Australia. The future of single hung aluminum window systems lies in multi-cavity polyamide (PA66 GF25) thermal breaks filled with polyurethane foam insulation. These systems prevent thermal bridging, eliminating internal perimeter condensation in cold climates and reducing HVAC cooling loads by up to 35% in desert or subtropical environments.
Historical complaints regarding single hung windows centered on sash drop and stiff operation. Modern engineering has revolutionized sash balance mechanisms. Kora utilizes stainless steel constant-force spring balances and heavy-duty spiral balances capable of supporting sash weights over 120 lbs. This innovation allows architects to specify expansive glass sashes up to 2.4 meters high without compromising effortless one-finger vertical sliding.
With increasing tropical storm frequencies, developers in North America, the Caribbean, and coastal Australia now require window envelope specifications to meet hurricane impact standards. Future procurement trend data indicates a 60% surge in demand for laminated impact single hung aluminum window systems featuring 1.52mm SGP or PVB interlayers, heavy aluminum wall thicknesses (≥ 2.0mm), and heavy-gauge sash locks that prevent structural blowout under hurricane wind pressure.
To reduce expensive jobsite labor costs, commercial developers are migrating toward pre-hung sub-frame installation methods. Kora’s factory pre-assembled single hung systems come equipped with integrated nailing fins, masonry anchor flanges, and factory-applied perimeter flashings, speeding up on-site installation by over 40% compared to traditional field assembly.
Over a decade of dedicated fenestration manufacturing, serving developers, general contractors, and distributors worldwide with verifiable technical compliance and competitive direct pricing.
Engineered 6063-T6 aluminum profiles with multi-cavity thermal break technology, custom powder coating, anodizing, and PVDF coatings resistant to salt-spray corrosion.
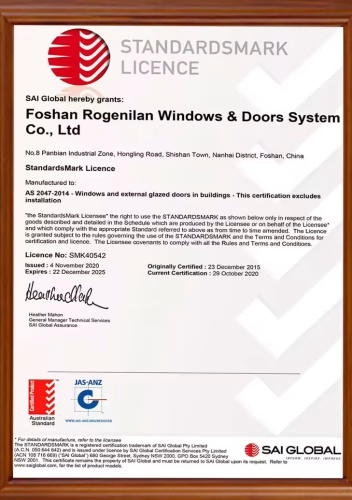
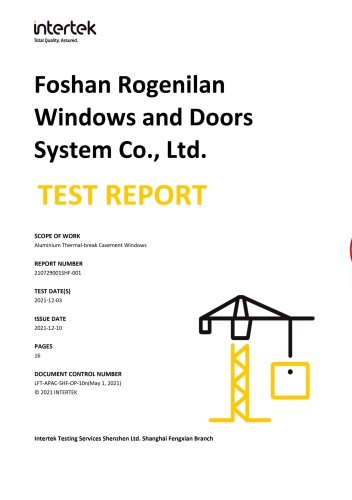
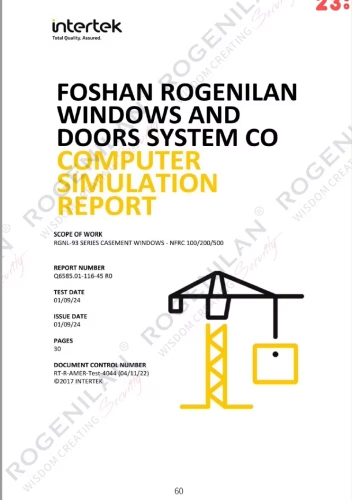
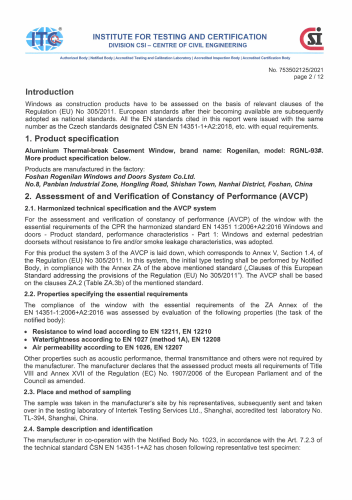
Our single hung window series are tested in accredited laboratories in line with NFRC, AS 2047, and CE standards under an ISO 9001:2015 certified quality system.
Custom profile dies, hardware color matching, specialized glass make-ups, and custom-printed protective film for distributors expanding their branded window catalog.
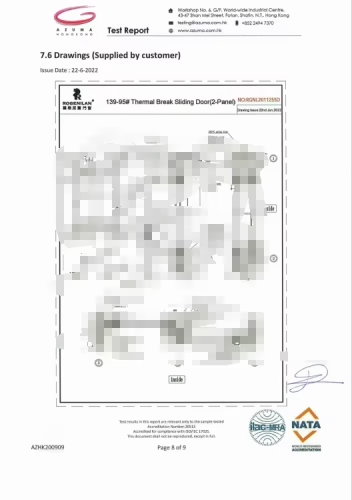
In-house fenestration engineers provide 2D CAD shop drawings, 3D BIM models, and structural calculation reports to ensure seamless design approval prior to fabrication.
Factory capacity exceeding 150,000 m² of fenestration annually ensures reliable batch manufacturing, competitive volume pricing, and zero project delays.
10-year profile and finish warranty, replacement hardware support, installation guidance videos, and global customer support for total operational peace of mind.
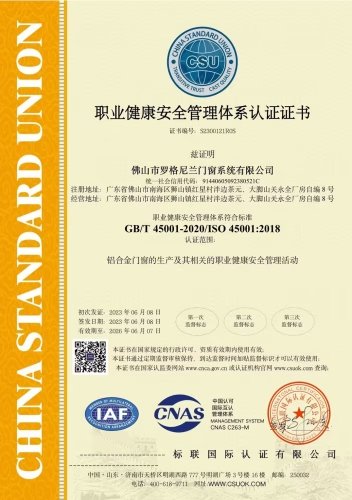
Before awarding your window bid to an aluminum window manufacturer, request these certified engineering documents—we provide them transparently with every tender proposal:
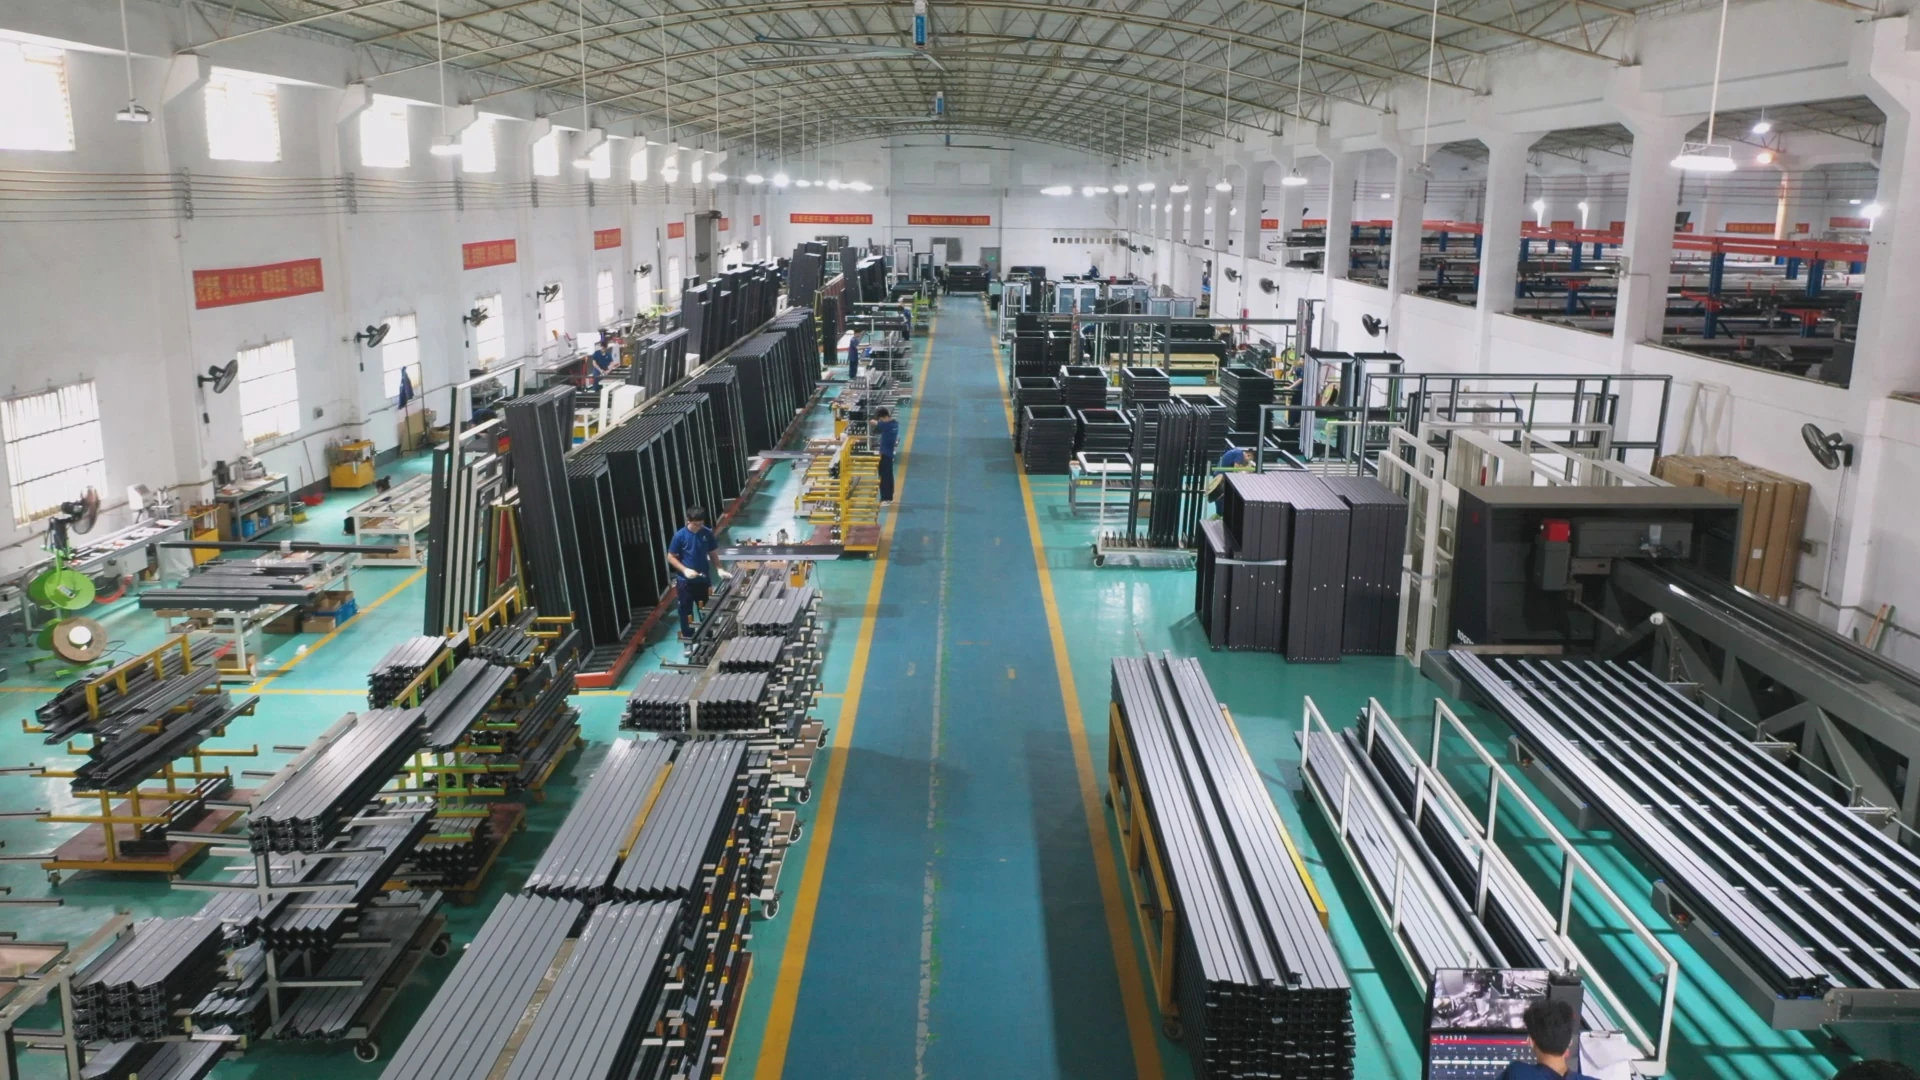
Take an immersive 360° virtual tour of our Foshan facility. Observe our automated profile cutting, double-corner crimping, thermal strip insertion, automated glass glazing, and final operational QC testing before placing your order.
Inquire NowMatch your single hung aluminum window systems with fully compatible entrance doors, sliding patio doors, curtain walls, and skylights using unified profile colors and finishes.
Side-hinged outward or inward swinging windows equipped with multi-point lock hardware for maximum compression sealing.
View SeriesHorizontal sliding sashes mounted on heavy-duty stainless steel rollers—ideal for wide openings with limited exterior clearance.
View SeriesTop-hinged outward pushing sashes that provide continuous weather-protected ventilation even during rainstorms.
View Series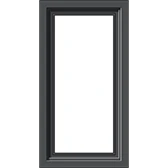
Non-operable structural glazed frames engineered to deliver unobstructed architectural views and maximum thermal values.
View SeriesCustom fenestration options: Single hung aluminum window systems, tilt & turn windows, bow/bay windows, and acoustic laminated soundproof windows.
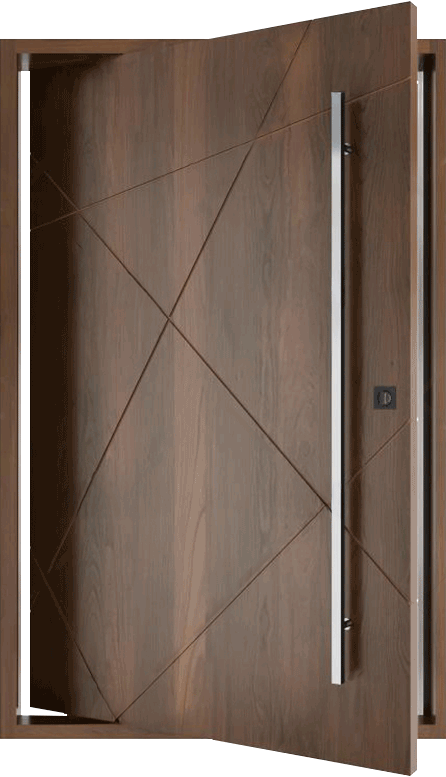
Heavy-duty pivot and hinged entry doors featuring thermal break frames, smart keyless locks, and designer panel inserts.
View Series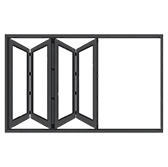
Multi-panel bi-folding systems that concertina open to seamlessly merge indoor living spaces with outdoor patios.
View Series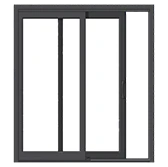
Lift-and-slide patio door mechanisms capable of effortlessly moving massive double or triple-glazed glass panels.
View Series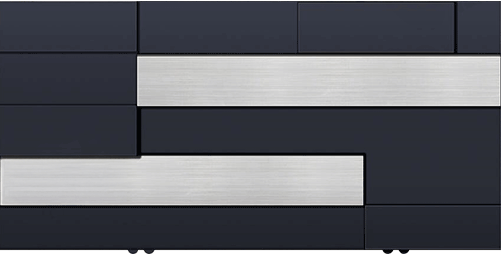
Architectural aluminum and tempered glass garage doors matched to your main building facade finish.
View Series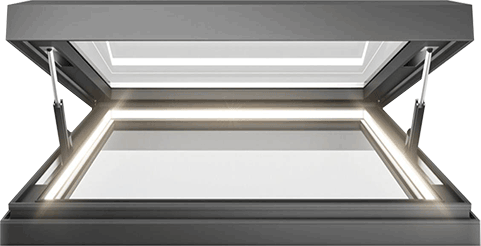
Fixed, motorized, and retractable glass roof skylights designed for high water-shedding performance.
View Series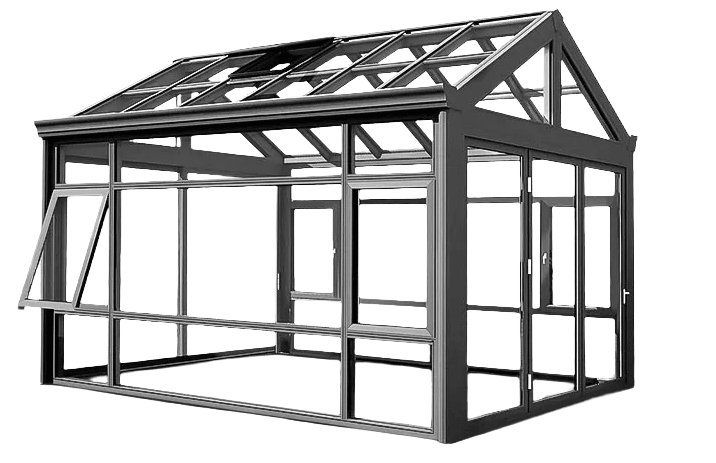
Engineered structural aluminum sunroom kits complete with integrated drainage and thermally broken glazing.
View SeriesWe collaborate directly with architectural firms, real estate developers, and window distributors globally. Our dealer program provides factory-direct profit margins, comprehensive sampling kits, CAD quotation backup, and protected geographic territories.
Eliminate middleman markups and maximize your gross profit margins on large commercial tenders.
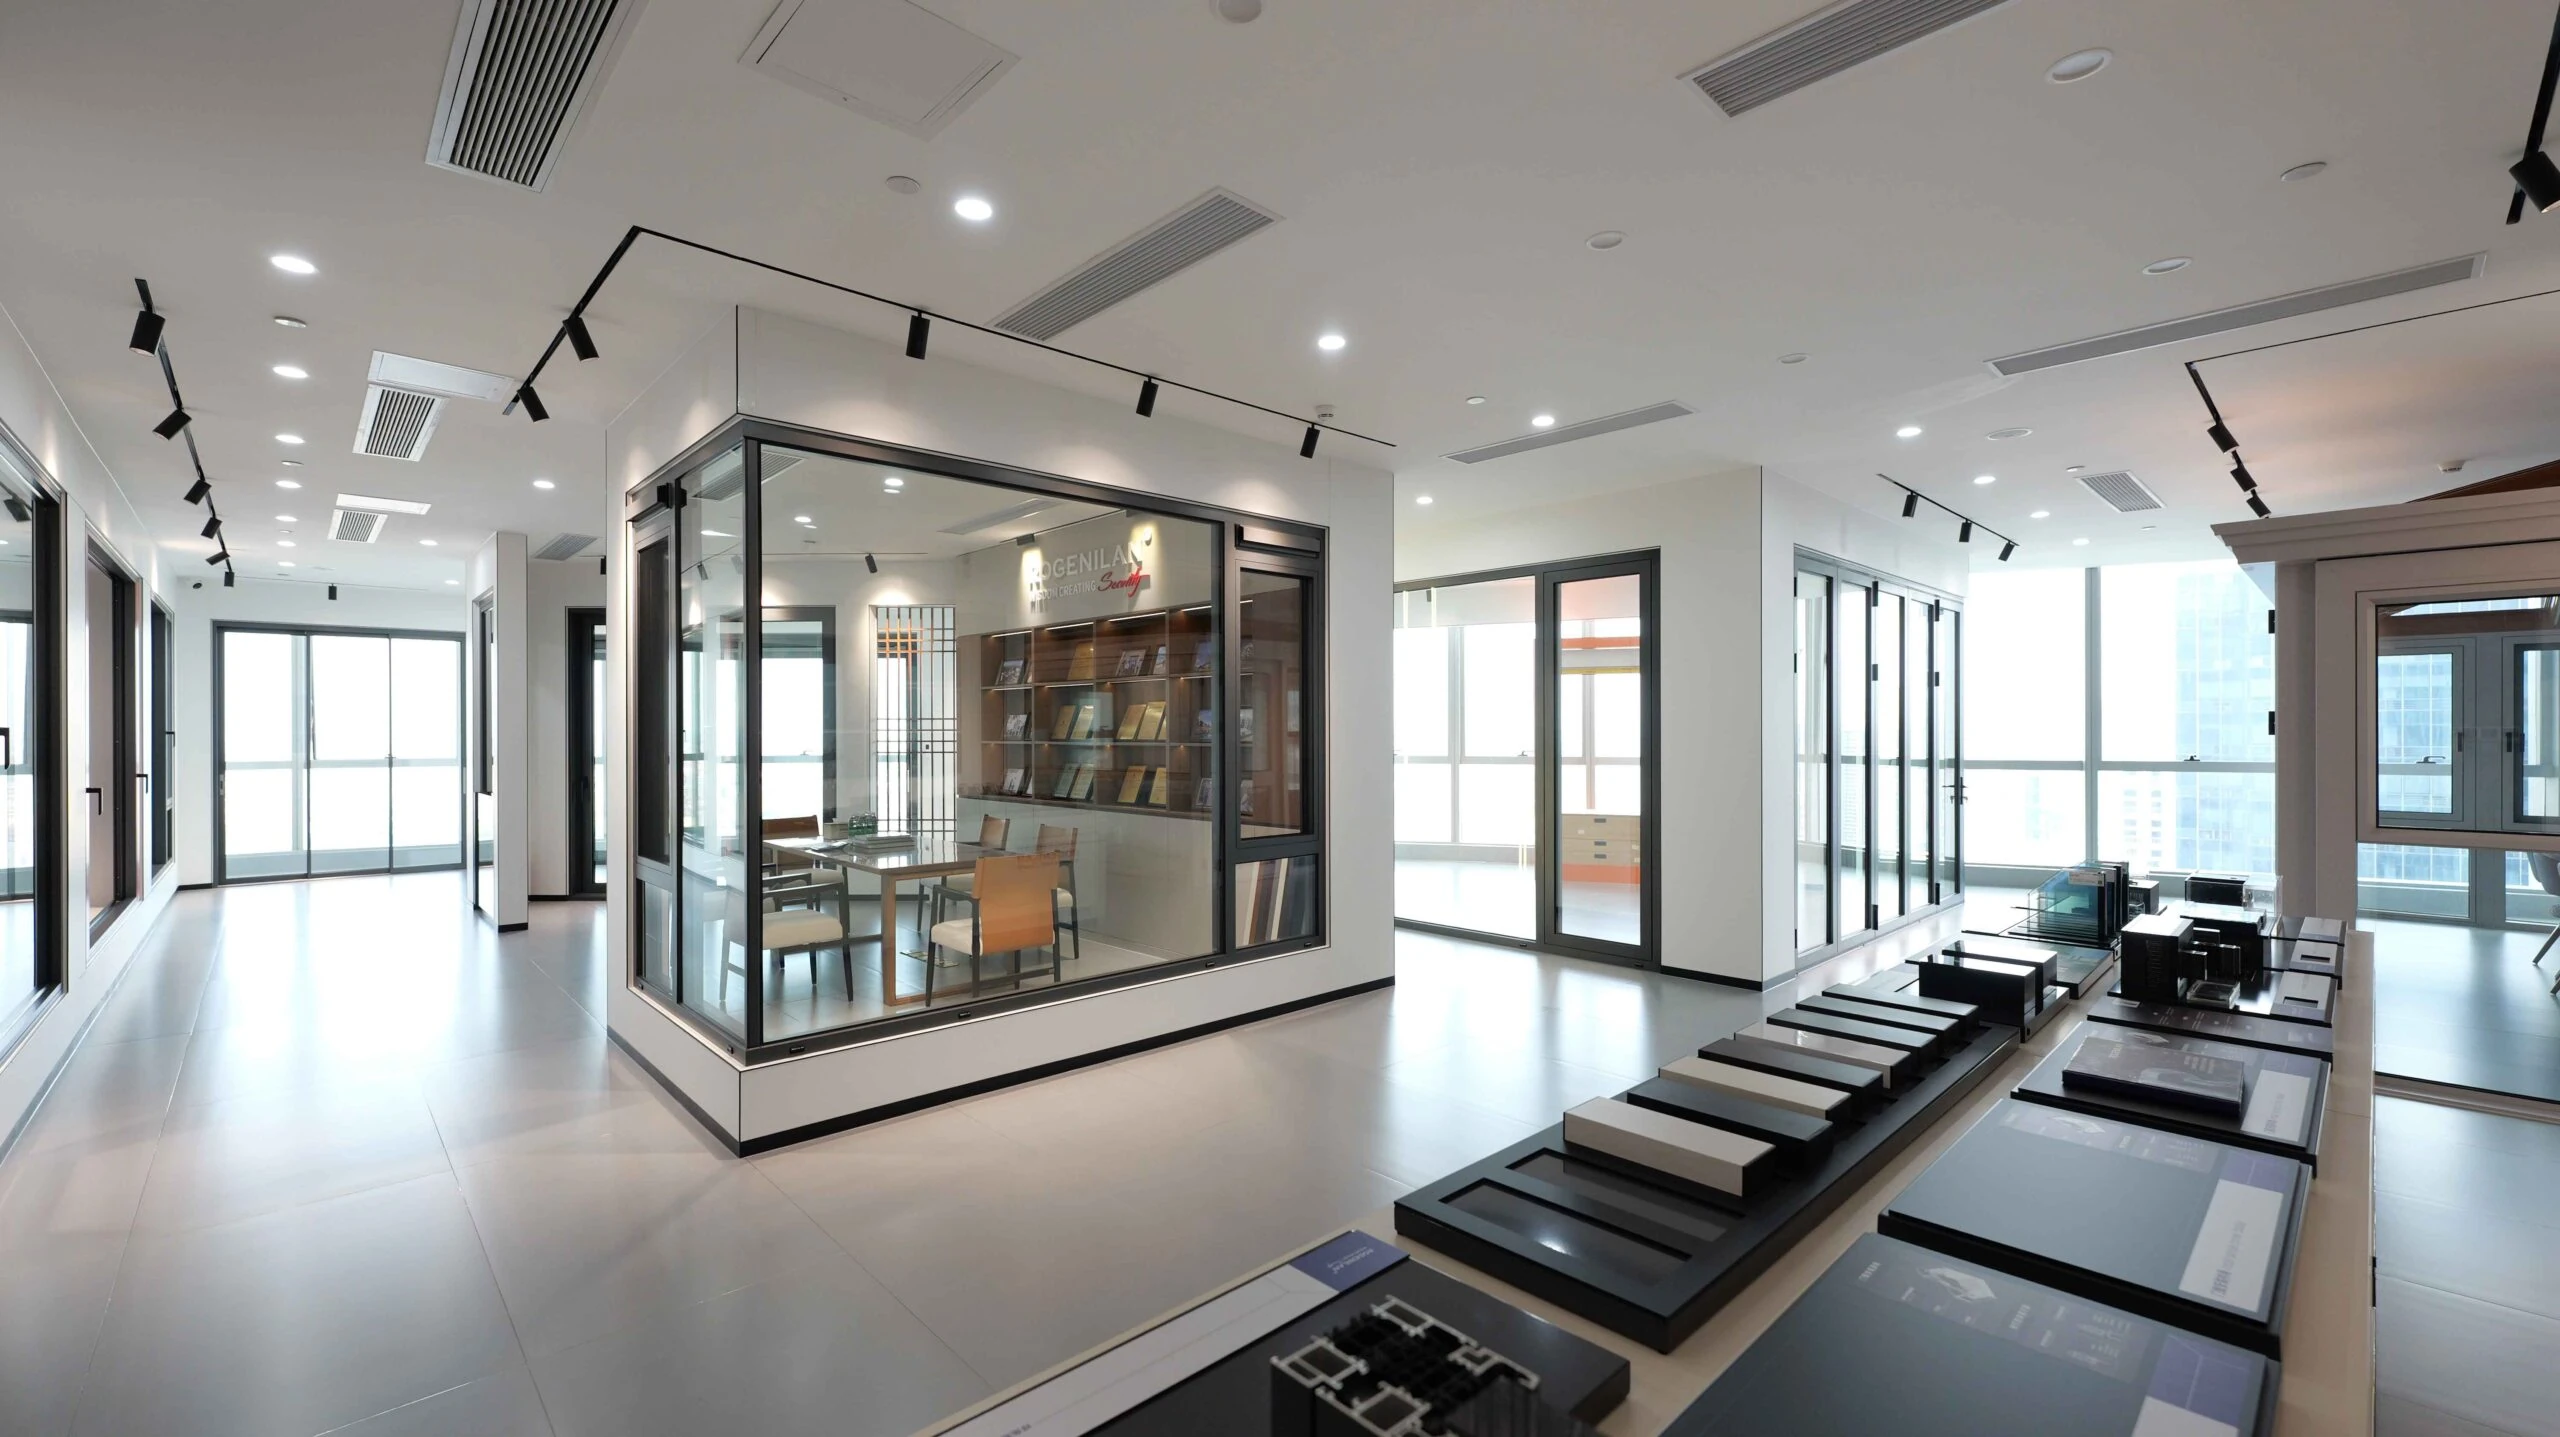
Access physical profile corner cutaways, thermal break samples, color swatches, and working mini-windows.
Exclusive regional distribution rights available for qualified fenestration partners.
Dedicated project managers assist with shop drawings, take-offs, wind pressure calculations, and custom die development.
Trusted Component Brands & Supply Chain Partners







Our standardized 5-stage manufacturing and quality control framework ensures every single hung aluminum window system leaves our factory on spec and on schedule.
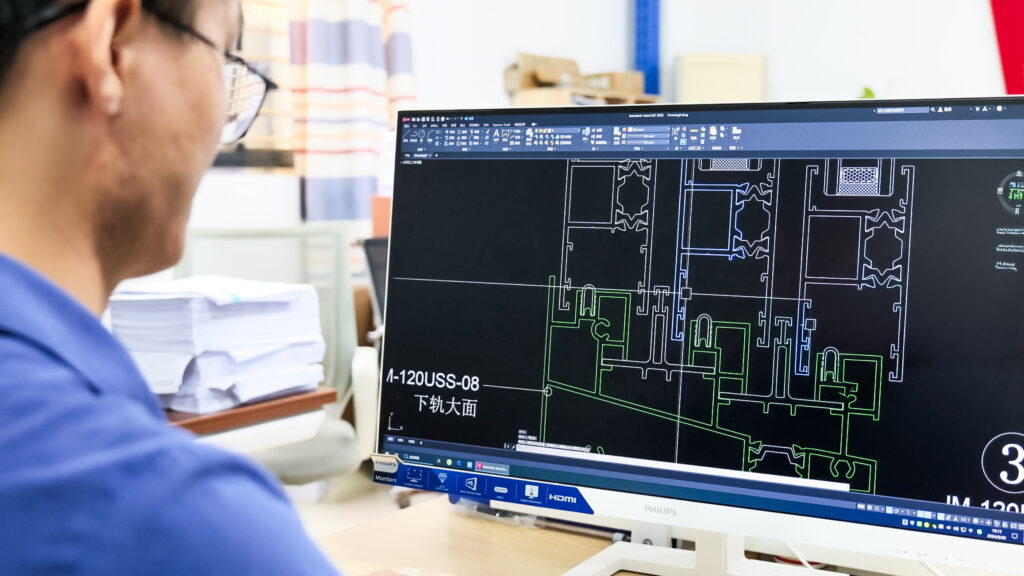
Precision Engineering Stage
Our engineering team reviews your elevation schedules, wind load requirements, and thermal targets to draft detailed 2D/3D shop drawings prior to extrusion cutting.
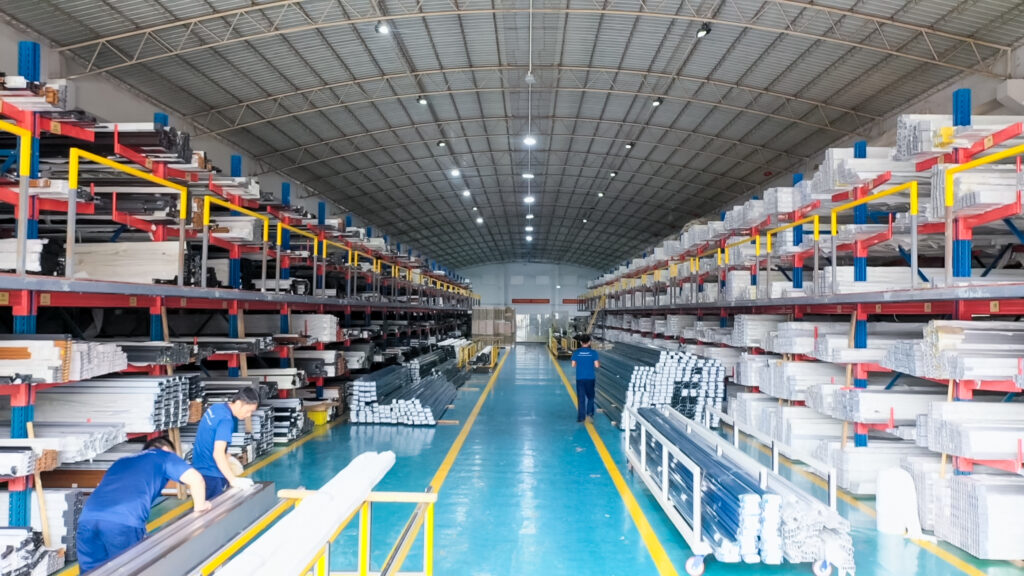
Manufacturing Rigor
6063-T6 aluminum profiles are cut on multi-axis CNC machines, fitted with PA66 thermal breaks, double-corner crimped, and sealed with EPDM gaskets for lifetime structural integrity.
100% Quality Verification
Every single hung aluminum window system undergoes stringent operational testing, checking sash vertical smoothness, lock alignment, corners squareness, and air/water seal tightness.
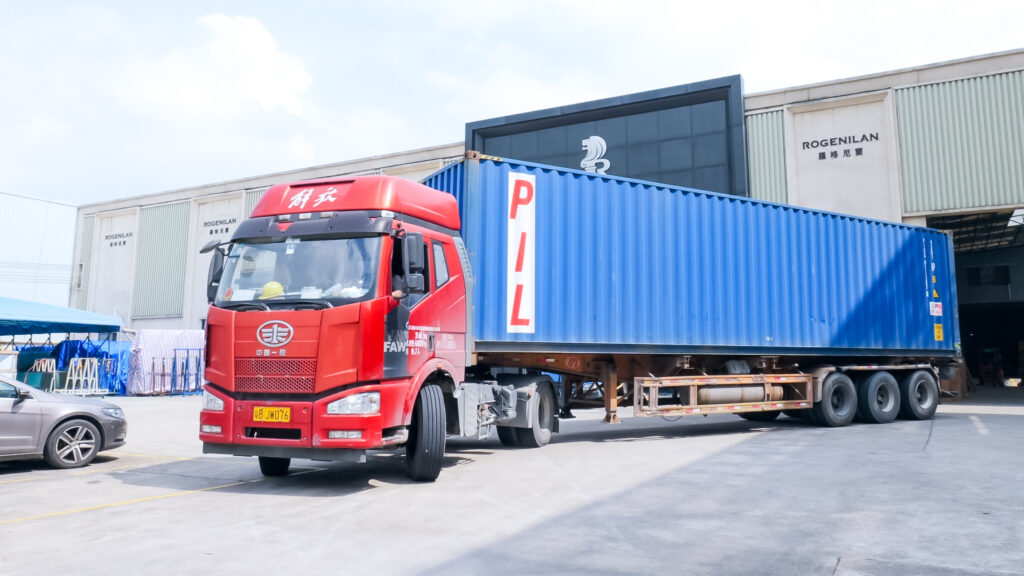
Damage-Free Logistics
Windows are wrapped in scratch-resistant protective film, corner-guarded, and secured into fumigated solid wooden crates or steel A-frame transport racks for safe sea freight.
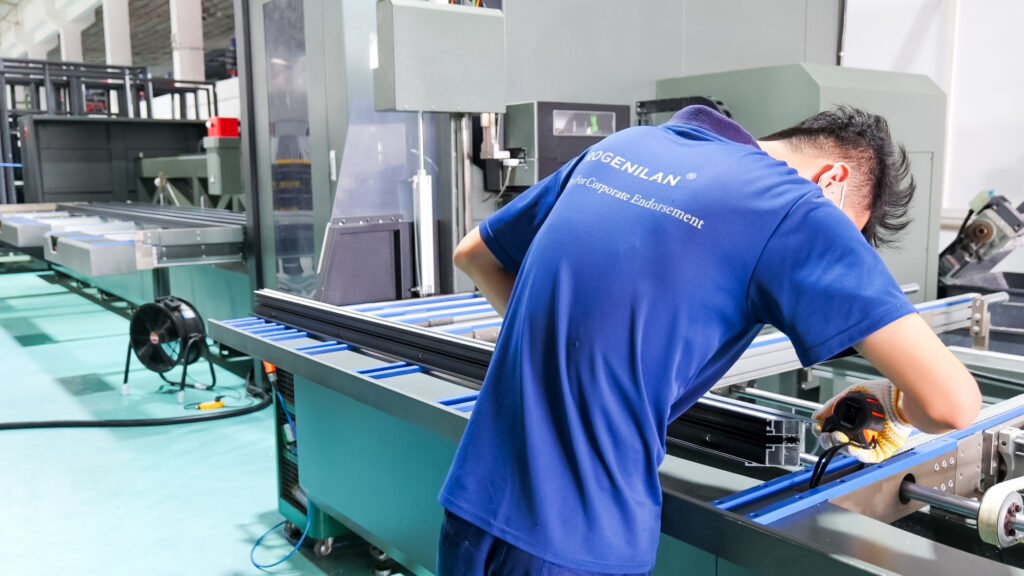
End-to-End Service
We provide full customs documentation (Form E, CO, BL, Commercial Invoice) and continuous technical installation support for your site contractors.

Explore how our single hung aluminum window systems have been specified in landmark multi-family, hospitality, and residential luxury developments worldwide.
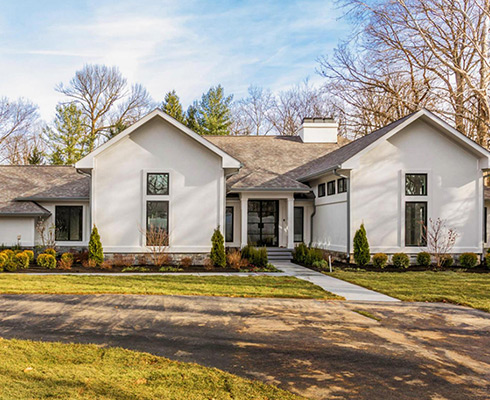 Residential
Indianapolis, Indiana, USA
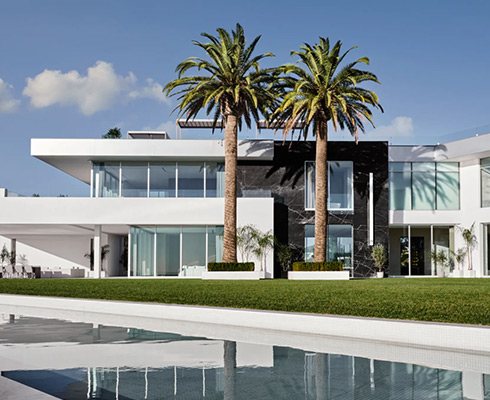 Luxury Villa
Indianapolis, Indiana, USA
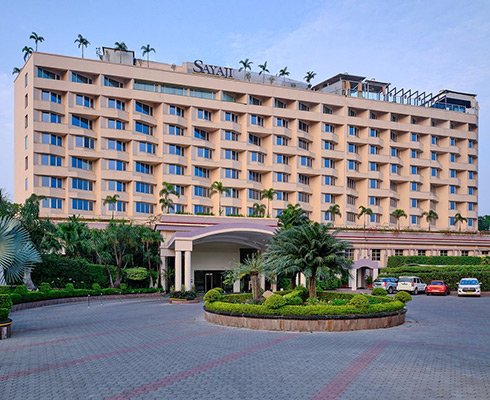 Hospitality
Indore, India
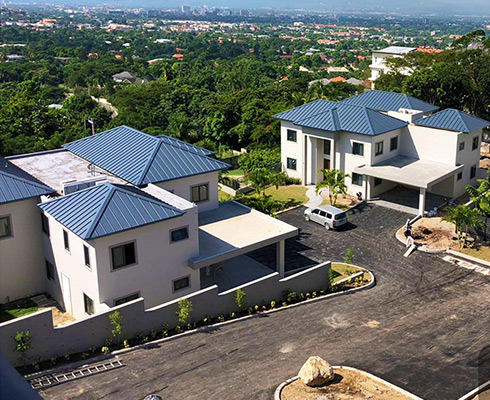 Impact Project
Kingston, Jamaica
High-RiseHong Kong
Multi-FamilyMuscat, Oman
Technical guides written by our senior fenestration engineers to assist architects and procurement teams in specifying verifiable window performance.
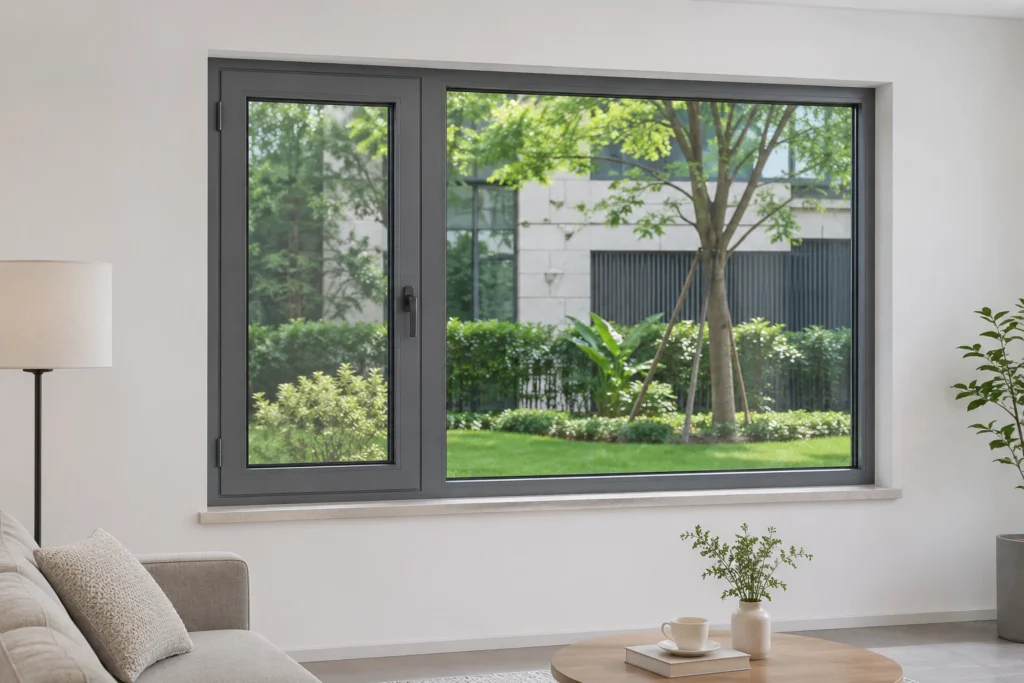
A step-by-step mathematical guide to evaluating ASTM E283 air leakage test reports for commercial multi-family window schedules.
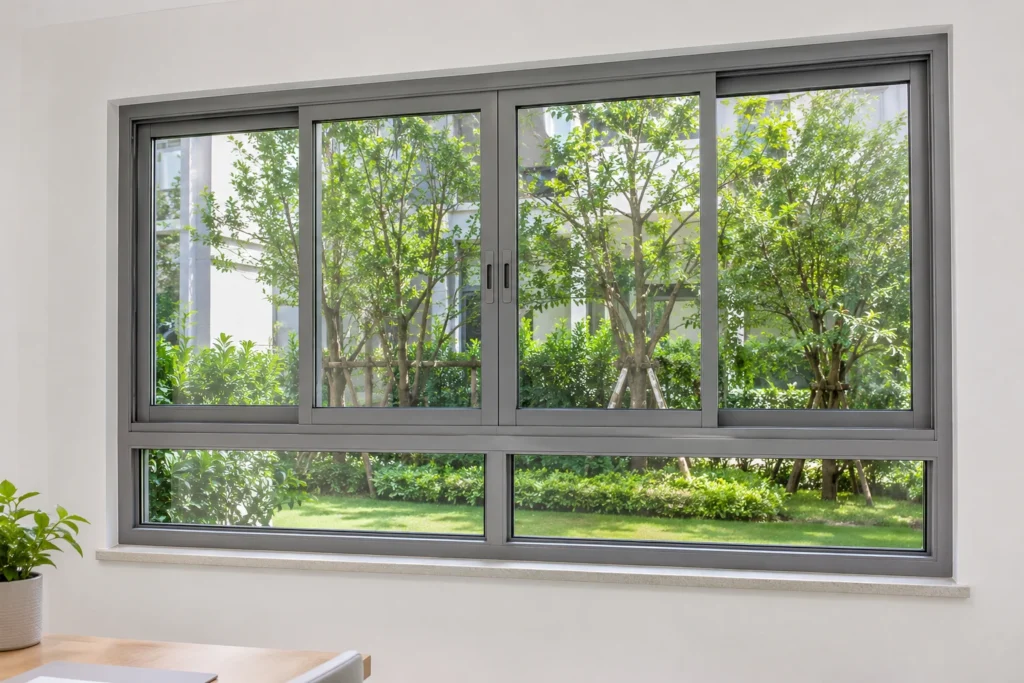
How to combine Low-E coatings, argon gas fill, and PA66 polyamide widths to meet Energy Star 7.0 criteria.
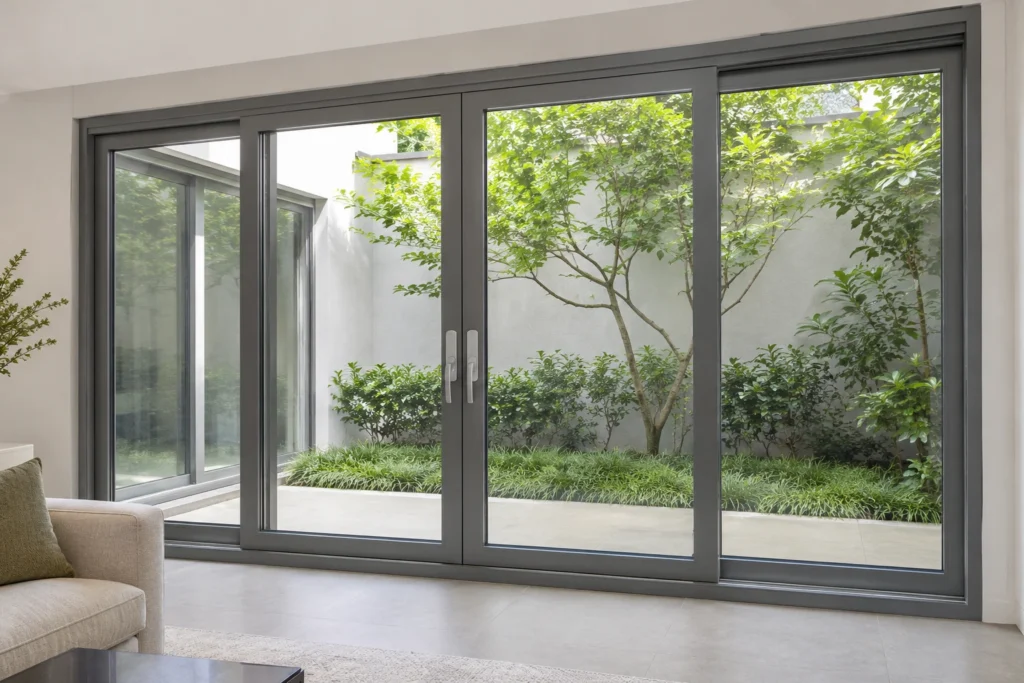
Technical evaluation of structural glass interlayers under dynamic wind pressure cycling and impact resistance.
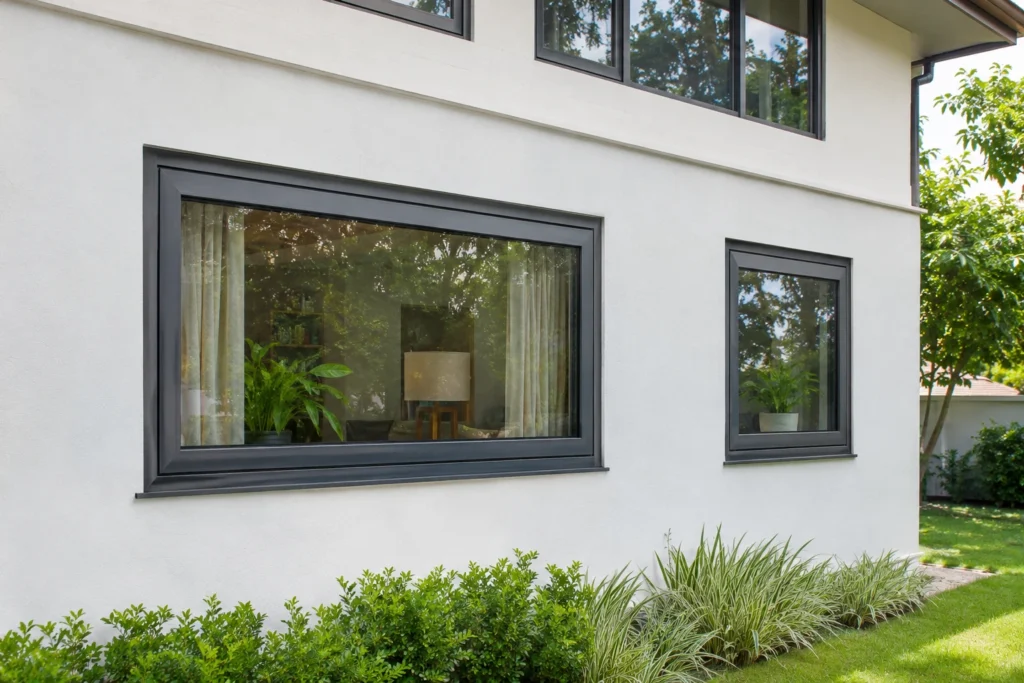
Comparing maintenance lifecycles, operating force, and weight capacities in commercial single hung window sashes.
Find answers to common engineering, structural testing, customization, and export logistics queries regarding single hung aluminum window systems.
Send your window schedules, architectural CAD drawings, or dealer requests directly to [email protected]