Engineered Systems for Balcony: Structural Precision & Thermal Compliance
Empowering global architects, contractors, and procurement heads with high-wind resistance, zero-threshold sill drainage, and certified aluminum balcony door solutions.
Optimizing Systems for Balcony: Structural Integrity, Thermal Performance & Water Tightness
In modern high-rise residential and luxury commercial developments, selecting high-performance systems for balcony applications represents one of the most critical structural and envelope decisions for developers, façade consultants, and general contractors. Balcony openings are subjected to severe micro-climatic stress—including high dynamic wind loads, driving rain, rapid solar thermal expansion, and intense acoustic exposure.
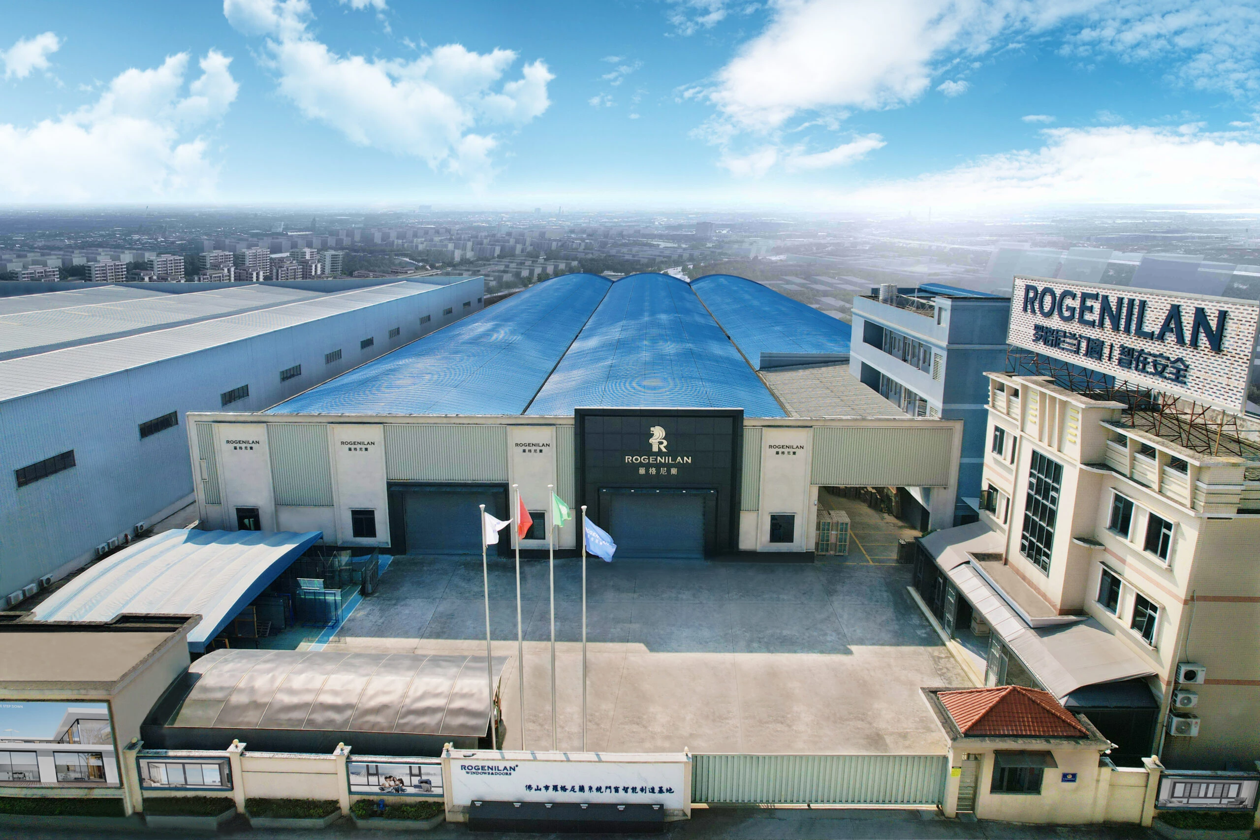
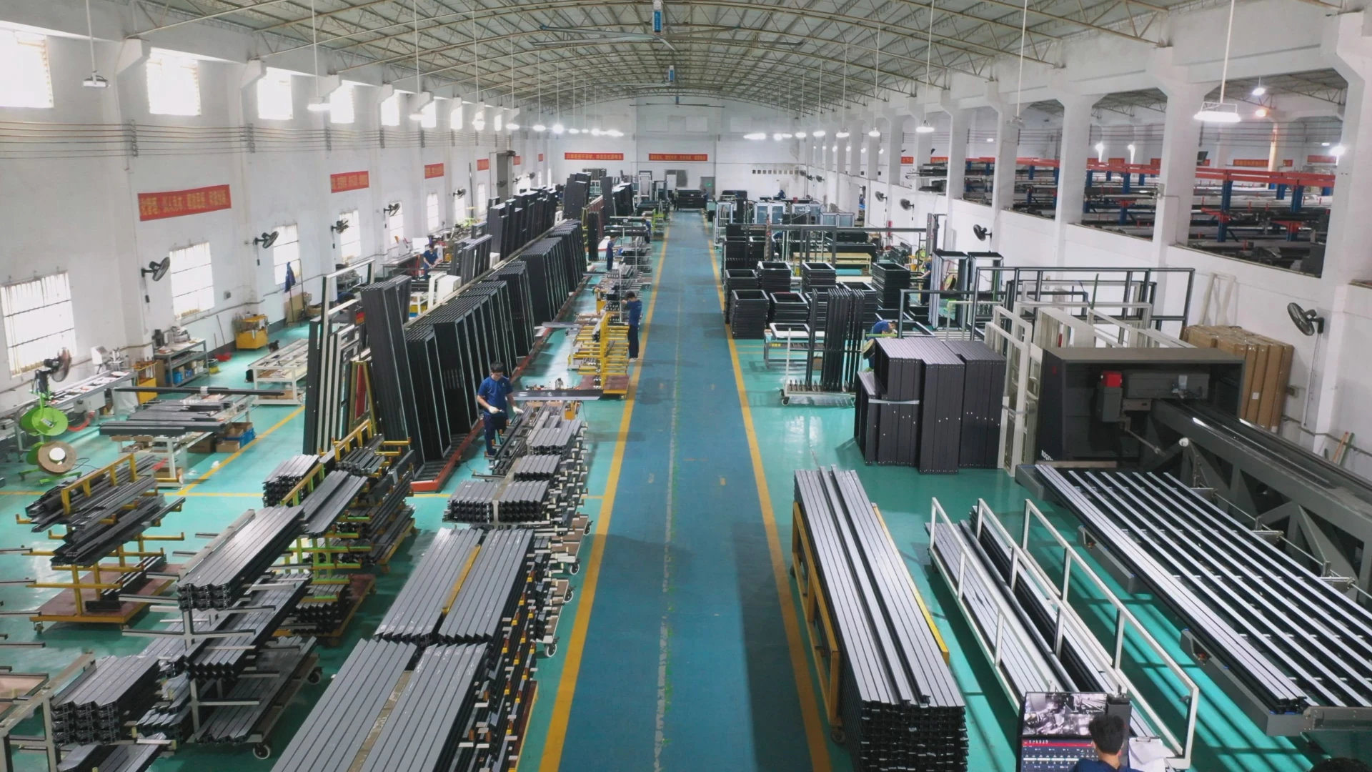
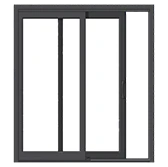
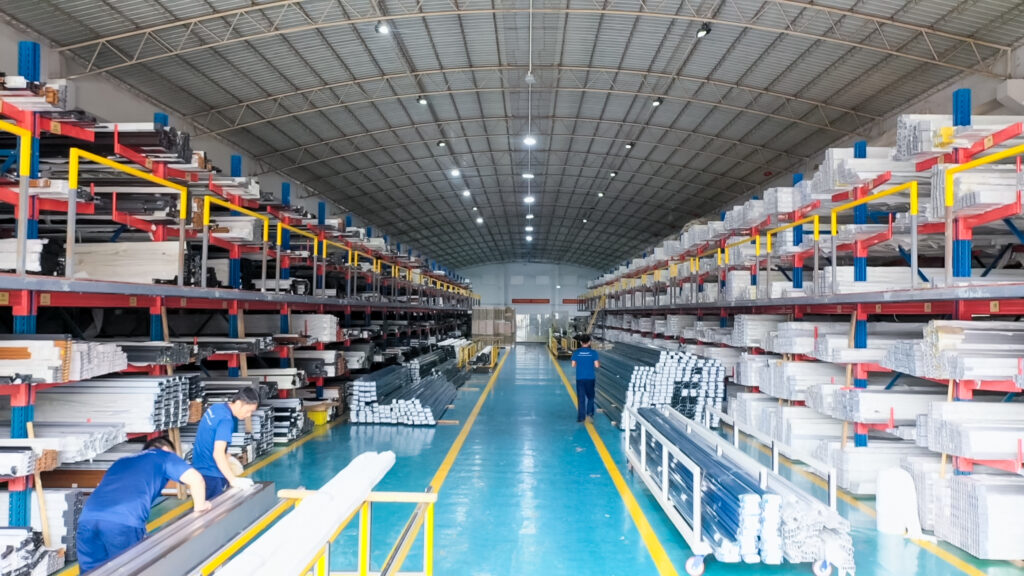
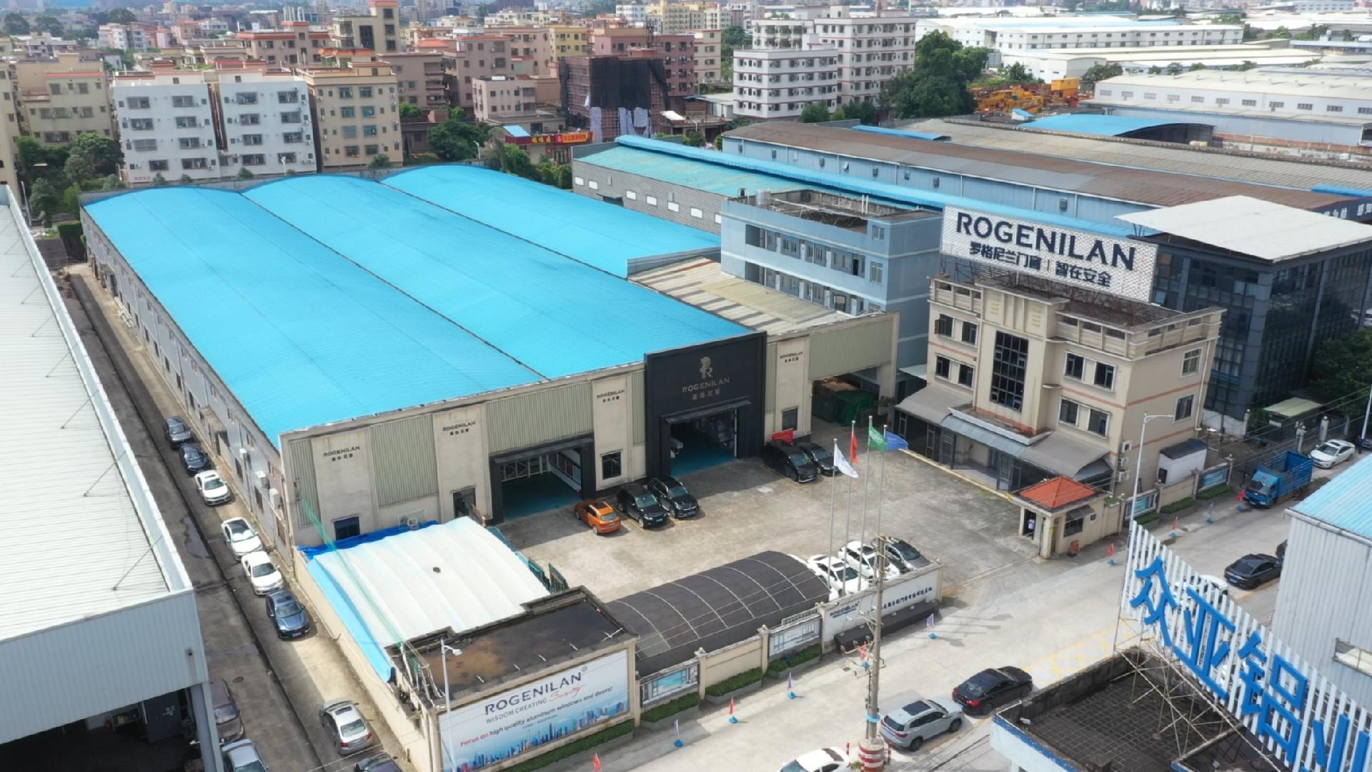
Kora Aluminum Windows & Doors Co., Ltd. engineered balcony systems combine high-tensile 6063-T6 architectural aluminum extrusions, multi-cavity polyamide (PA66GF25) thermal breaks, and structural glass bonding. Whether your specification demands ultra-slim sliding patio doors, heavy-duty lift-and-slide doors, fold-flat glass wall systems, or integrated glass balustrade combinations, our Foshan manufacturing complex delivers certified, factory-direct solutions tailored to complex architectural schedules.
Architectural Systems for Balcony Sourcing Recommendations
To satisfy varying building heights, climate zones, and spatial layouts, Kora Aluminum Windows & Doors Co., Ltd. manufactures five core balcony system typologies designed to exceed structural and energy codes globally.
Heavy-Duty Lift & Slide Balcony Systems
Specifically engineered for large-span openings up to 3.2 meters high per sash. When locked, the lift-and-slide mechanism drops the door onto heavy EPDM weather gaskets, providing exceptional air tightness and water-resistance up to 700 Pa static pressure. Features 25mm to 34mm multi-cavity polyamide thermal breaks for severe thermal insulation.
Minimalist Folding (Bi-Fold) Balcony Glass Systems
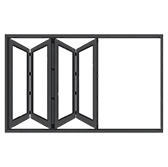
Designed to maximize open floor space by allowing 95% of the balcony span to stack neatly against perimeter walls. Incorporates top-hung heavy-duty stainless steel quad-rollers with bottom alignment tracks, achieving effortless manual glide. Equipped with multi-point perimeter compression locking for superior wind-load safety on coastal elevations.
Combines operability with immediate fall protection. High-rise tilt-and-turn or sliding windows feature factory-integrated structural glass railings attached directly to exterior structural jambs. Eliminates external metal balustrades while meeting impact-resistant safety requirements and stringent building fall-prevention codes.
Outward/Inward swinging heavy-duty hinged door systems featuring triple EPDM perimeter seal bulbs and multi-point German security hardware. Combined with laminated acoustic insulated glass (STC 42+), this system is engineered specifically for urban luxury apartments located adjacent to high-noise transit corridors.
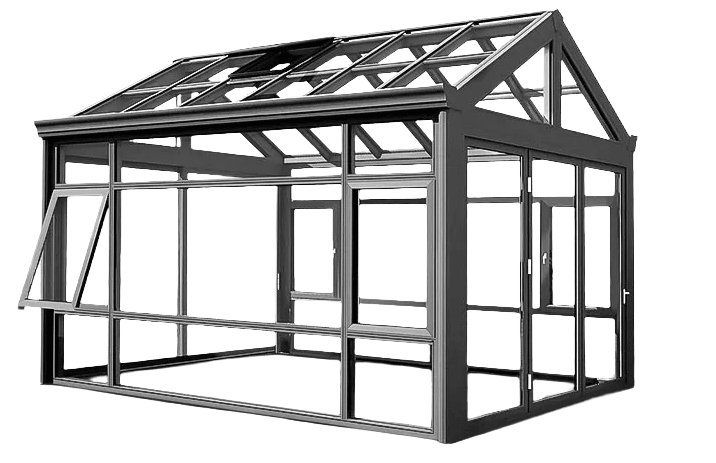
Engineered aluminum structural kits designed to transform open residential balconies into climate-controlled living space. Features integrated roof drainage, high-load rafter extrusions, thermal break frame connections, and seamlessly incorporated sliding or awning window modules.
Key Sourcing Trends Transforming Systems for Balcony Procurement
Global procurement parameters for architectural fenestration are shifting rapidly. Understanding these four strategic sourcing trends allows commercial buyers to mitigate risk, optimize lifecycle costs, and streamline job site installation.
01
Zero-Threshold Transition Engineering
Universal design and barrier-free access regulations (such as ADA and European accessibility standards) require balcony sills to sit completely flush with indoor finished flooring. Modern procurement demands subterranean drainage tracks with concealed linear grates that maintain water tightness under wind pressure exceeding 600 Pa without requiring a raised step-over threshold.
02
Structural Glass Bonding & Ultra-Slim Sightlines
Architectural demand is moving toward maximum daylight transmission and reduced frame visibility. Sourcing specifications now prioritize structural silicone structural glazing (SSG) where glass panes carry wind loads directly to aluminum reinforcement stiles. Interlocking meeting stiles as narrow as 20mm to 30mm are replacing traditional heavy vertical mullions.
03
Factory-Prefabricated Unitized Balcony Kits
With jobsite labor costs rising across North America, Europe, and Australia, general contractors are transitioning from loose knock-down (KD) assembly to pre-glazed, unitized balcony frames. Factory-installed glass, perimeter flashings, and pre-adjusted multi-point lock hardware dramatically decrease on-site installation schedules and reduce warranty claims.
Institutional developers evaluating green building certifications (LEED, BREEAM, Green Star) now mandate verified Environmental Product Declarations (EPD) for systems for balcony projects. Sourcing aluminum profiles produced with primary low-carbon hydro-aluminum extrusions and non-toxic powder coatings guarantees compliance with corporate ESG mandates.
05
Coastal Anti-Corrosion Surface Finishes
For seaside balcony projects, standard anodizing or basic powder coatings are insufficient. Advanced specifications require Qualicoat Class 2 / Class 3 fluorocarbon (PVDF) spray coatings or super-durable powder systems capable of withstanding 3,000+ hours of neutral salt spray (AAMA 2605 testing) without pitting or chalking.
06
Smart Automation & Building System Integration
High-end balcony installations increasingly integrate hidden motorized linear actuators, smart weather sensors (automatic wind/rain closing), and motorized shade screens wired directly into RS485 or KNX home automation systems, offering enhanced user convenience and storm protection.
Engineering R&D Roadmap
Development Trends in Balcony Fenestration Technology
To satisfy rising global energy efficiency targets and extreme weather volatility, engineering teams at Kora Aluminum Windows & Doors Co., Ltd. continuously advance aluminum alloy chemistry, thermal barrier geometries, and glass configuration technology.
01
Advanced Multi-Chamber Thermal Insulation
Thermal Transmittance < 1.2 W/m²K
Next-generation systems for balcony applications move beyond simple flat polyamide strips. Modern profiles utilize multi-cavity, fiber-reinforced PA66GF25 thermal breaks filled with aerogel insulation or expanded polyolefin foam inserts. This reduces frame U-factors significantly, stopping thermal bridging even when exterior temperatures drop below freezing.
Multi-chamber polyamide break geometry
Aerogel thermal insulation infill strips
Warm-edge hybrid glass spacers
Elimination of interior condensation risk
Thermal Break Engineering
02
Acoustic Damping Glazing Technology
Noise Reduction Up to 45dB
Urban balconies face high noise pollution from urban traffic, aircraft, and weather elements. Advanced glass configurations utilize asymmetric double or triple glazing with acoustic PVB or SentryGlas (SGP) interlayers. Combined with co-extruded EPDM gaskets, these systems block low-frequency urban sound waves effectively.
For over a decade, Kora Aluminum Windows & Doors Co., Ltd. has delivered verified quality, full structural testing, and flexible OEM/ODM manufacturing to global trade partners from our Foshan production base.
01
6063-T6 High-Tensile Profiles
We extrude high-grade prime aluminum alloy profiles engineered for maximum moment of inertia (Ix/Iy). Profile wall thicknesses range from 2.0mm to 3.0mm, ensuring zero deflection under severe typhoon wind pressure.
02
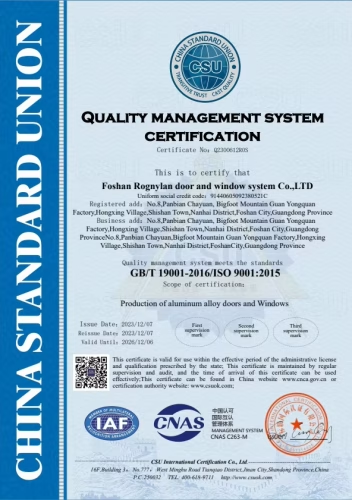
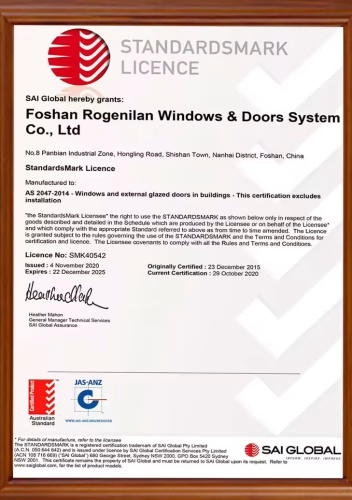
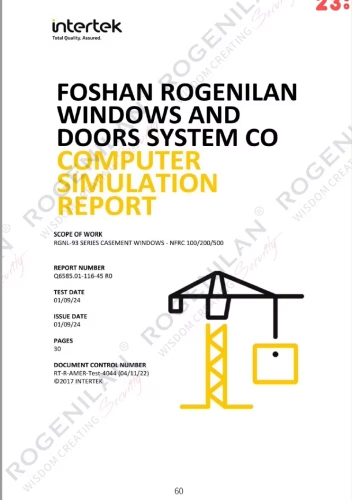
Verified Lab Test Documentation
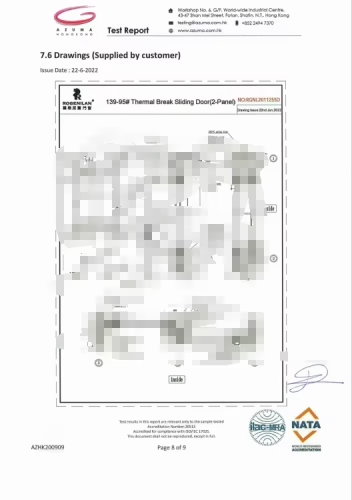
Every balcony series undergoes rigorous air infiltration, water penetration static testing, and structural loading tests. Reports matching NFRC, AS 2047, and CE requirements are supplied with every project bid.
03
Comprehensive OEM/ODM Engineering
We support private-label branding, custom profile die creation, custom hardware colors, specialized glass make-ups, and custom branded export packaging tailored for distributors and project developers.
Balcony System Quality Verification Checklist
When comparing balcony door suppliers, insist on evaluating these verified engineering metrics before signing procurement contracts:
Design Pressure (DP) & Ultimate Limit State (ULS) rating
Static Water Tightness pressure threshold (Pa)
Frame & Glass Area-Weighted U-Factor calculation
Polyamide thermal break brand & glass spacer material
Inspect Our Balcony System Manufacturing Line in 360° VR
Conduct a complete virtual audit of Kora Aluminum Windows & Doors Co., Ltd. Inspect CNC aluminum extrusion machining centers, automated corner crimping lines, glazing lines, and export crating procedures from your office.
Detailed technical answers for procurement directors, façade consultants, and general contractors evaluating architectural systems for balcony projects.
How do you calculate wind load & design pressure (DP) for high-rise balcony systems?
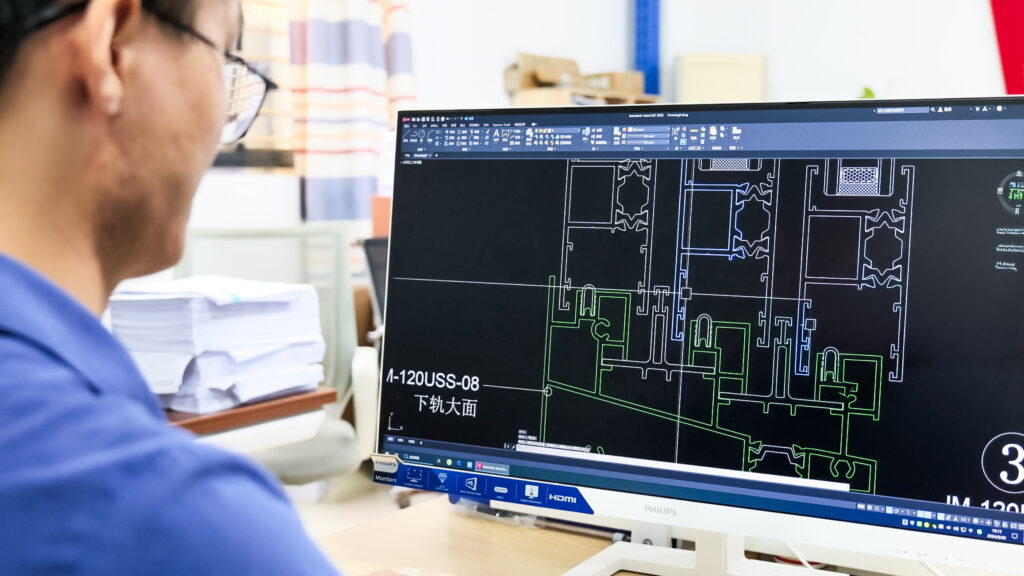
Design Pressure (DP) calculations depend on regional wind speed codes (e.g. ASCE 7 or EN 1991), building elevation, terrain category, and zone location (corner vs. interior zone). Kora engineering teams utilize FEA structural software to calculate aluminum profile moment of inertia (Ix/Iy) and glass deflection limits, ensuring balcony sliding and folding systems comfortably satisfy DP60 to DP100 requirements.
What sill drainage mechanism prevents water overflow in storm conditions?
Kora systems for balcony incorporate pressure-equalized drainage tracks. Water entering the track is directed into a subterranean channel equipped with anti-backflow check valves and concealed exterior weeping slots. This prevents wind-driven rain from backing up over the internal sill leg, maintaining water tightness up to 700 Pa static head pressure.
Can Kora manufacture balcony systems with integrated glass balustrades?
Yes. Our integrated balustrade balcony systems feature factory-engineered structural mounting brackets that secure laminated glass safety railings (e.g., 8.38mm or 10.76mm PVB/SGP) directly to exterior window jamb profiles. This provides fall prevention compliance without requiring separate metal railings installed into civil masonry.
What glass specifications maximize acoustic insulation near noisy highways or urban centers?
To achieve sound transmission class ratings above STC 40 (Rw 42 dB), we recommend double IGUs with dissimilar glass pane thicknesses (e.g., 8mm outer pane + 16mm argon cavity + 6mm acoustic PVB laminated inner pane). The asymmetric glass thicknesses break harmonic resonance, significantly damping low-frequency transit noise.
What is the typical manufacturing lead time and export packaging for bulk orders?
Standard lead times for custom balcony systems are 25 to 35 days post sample/shop-drawing approval. Products are packed in fully enclosed plywood crates lined with protective PE film, corner guards, and foam separation pads to guarantee zero-damage ocean freight transit.
Request Engineering Quotes & Technical Drawings for Balcony Systems
Send project drawings, opening schedules, or OEM specifications to [email protected]